

Bought with Jane Ruda of Baird & Warner Fox Valley - Geneva
-
-
For more information regarding the value of a property, please contact us for a free consultation.
695 Cheshire CT Oswego, IL 60543
3 Beds
3 Baths
2,579 SqFt
Key Details
Sold Price -
Property Type Single Family Home
Sub Type Detached Single
Listing Status Sold
Purchase Type For Sale
Square Footage 2,579 sqft
Subdivision The Villas At Southbury Village
MLS Listing ID 12690248
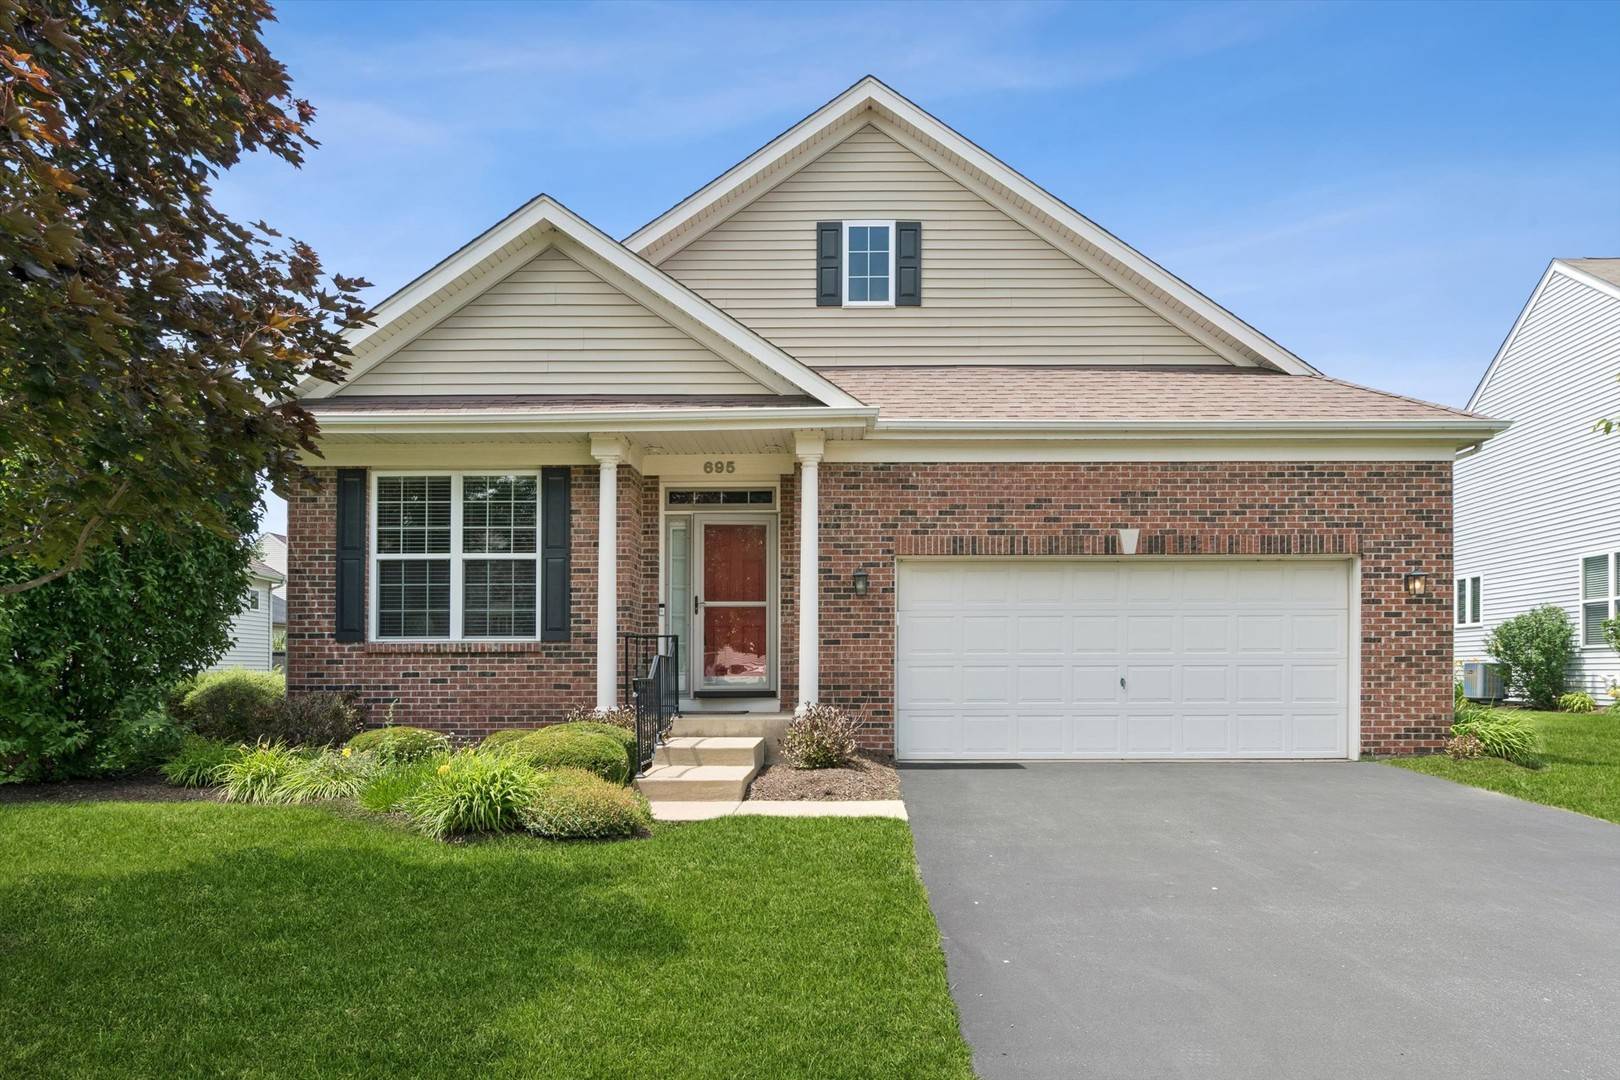
Style Ranch
Bedrooms 3
Full Baths 3
HOA Fees $150/mo
Year Built 2013
Annual Tax Amount $10,509
Tax Year 2024
Lot Size 8,620 Sqft
Property Sub-Type Detached Single
Property Description
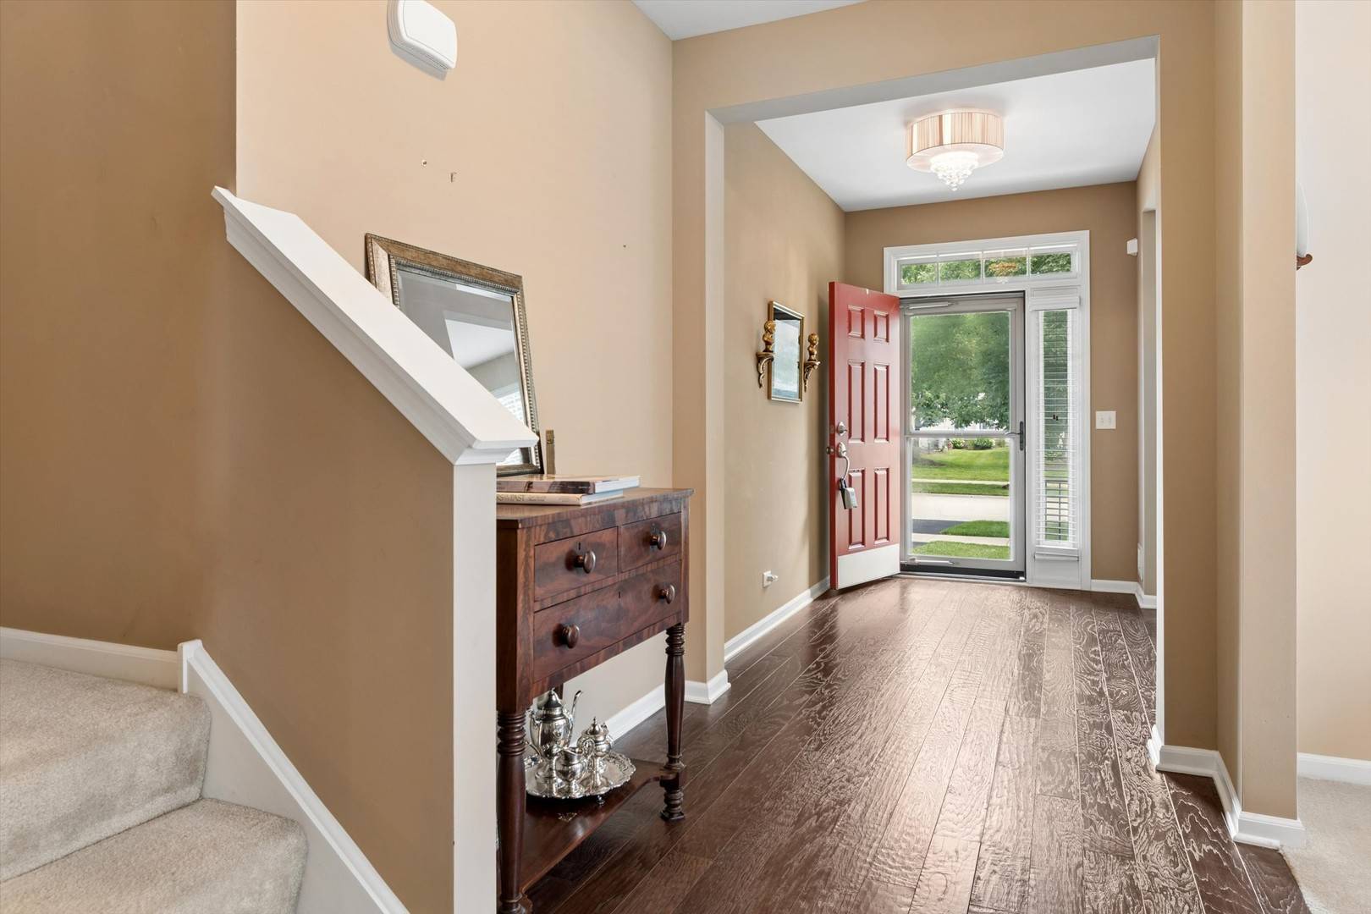
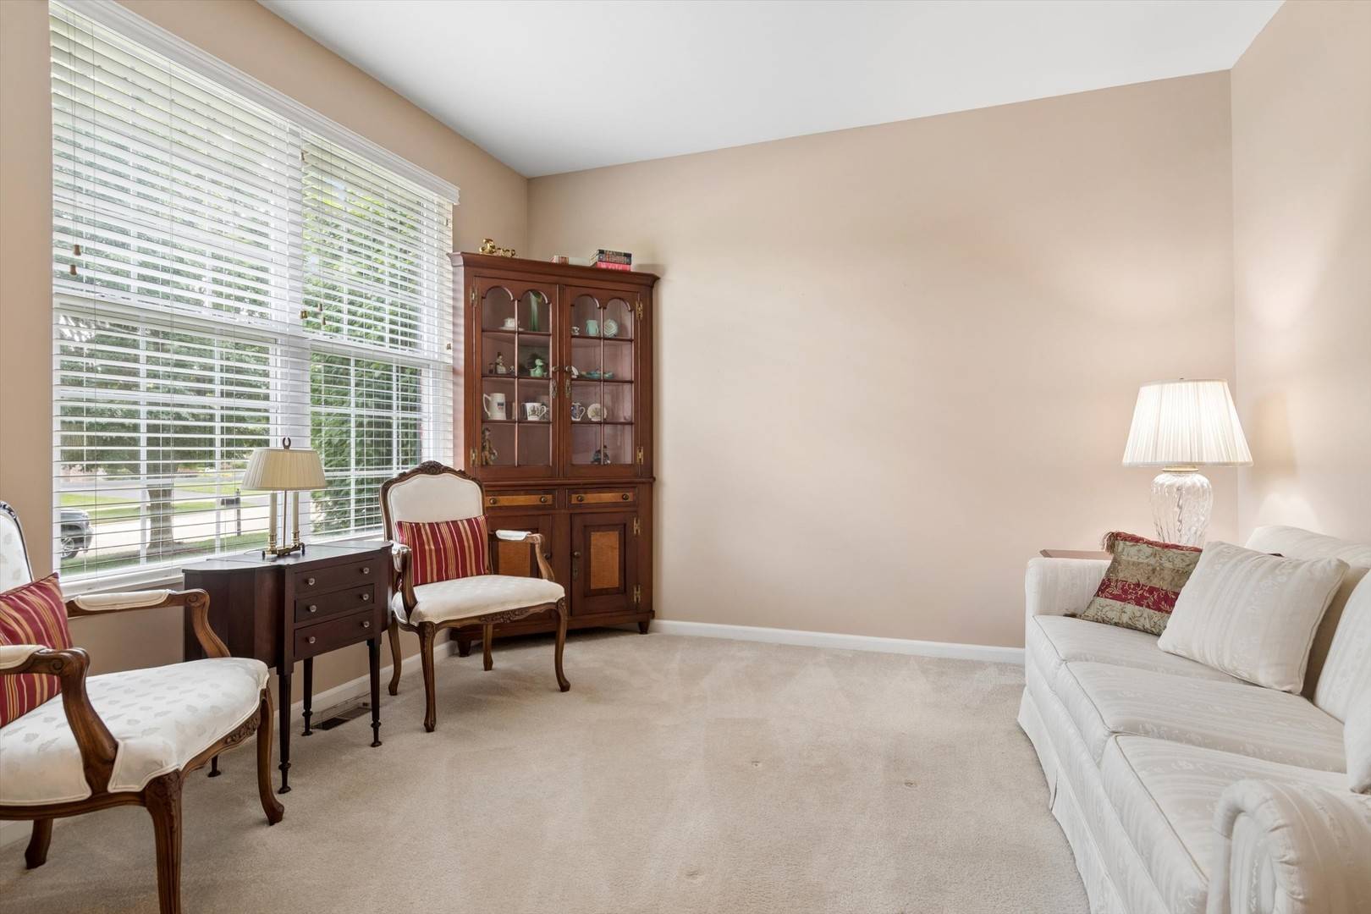
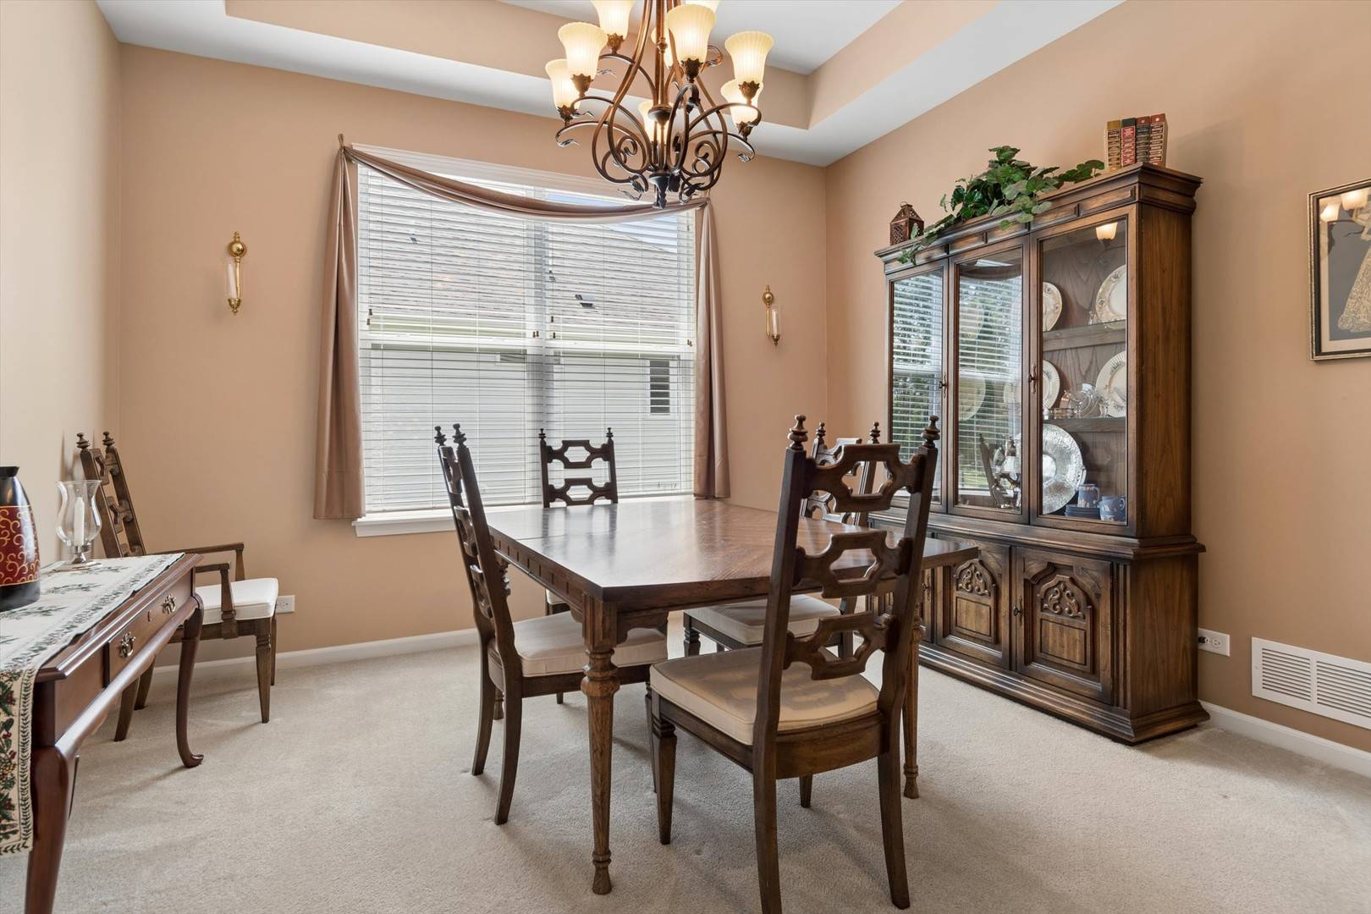
Looking for the ease of ranch-style living with extra space for family or guests? This exceptional Merion model offers the best of both worlds! The main level lives like a ranch, while the second-floor retreat features a private bedroom, full bath, and living area-ideal for an in-law suite, guests, or a home office. With over 2,500 square feet of bright, open living space, this home showcases hardwood floors, a beautifully appointed kitchen with granite countertops and stainless steel appliances, and a spacious family room with a cozy fireplace and access to a maintenance-free deck. The generous primary suite features two walk-in closets and a luxurious four-piece bath. The full basement is ready for your finishing touches with a rough-in for a future bath. Located on a quiet cul-de-sac, you'll enjoy clubhouse and pool amenities just down the street, lawn care and snow removal included, and highly rated District 308 schools. This move-in-ready home offers comfort, convenience, and low-maintenance living-don't miss it!
Location
State IL
County Kendall
Community Clubhouse, Pool, Curbs, Sidewalks, Street Lights, Street Paved
Interior
Heating Natural Gas
Cooling Central Air
Flooring Laminate, Carpet
Fireplaces Number 1
Laundry Main Level, Gas Dryer Hookup, In Unit
Exterior
Garage Spaces 2.0
View Y/N true
Roof Type Asphalt
Building
Story 1.5 Story
Foundation Concrete Perimeter
Sewer Public Sewer
Water Public
Structure Type Vinyl Siding,Brick
New Construction false
Schools
School District 308, 308, 308
Others
Special Listing Condition None
Read Less
Want to know what your home might be worth? Contact us for a FREE valuation!

Our team is ready to help you sell your home for the highest possible price ASAP

© 2026 Listings courtesy of MRED as distributed by MLS GRID. All Rights Reserved.
Nearby Schools & Businesses
