

Bought with Terry Anderson of john greene, Realtor
-
-
For more information regarding the value of a property, please contact us for a free consultation.
515 Sudbury CIR Oswego, IL 60543
2 Beds
2 Baths
1,603 SqFt
Key Details
Sold Price -
Property Type Condo
Sub Type 1/2 Duplex
Listing Status Sold
Purchase Type For Sale
Square Footage 1,603 sqft
MLS Listing ID 12691813
Bedrooms 2
Full Baths 2
HOA Fees $78/qua
Year Built 2022
Annual Tax Amount $9,511
Tax Year 2024
Property Sub-Type 1/2 Duplex
Property Description
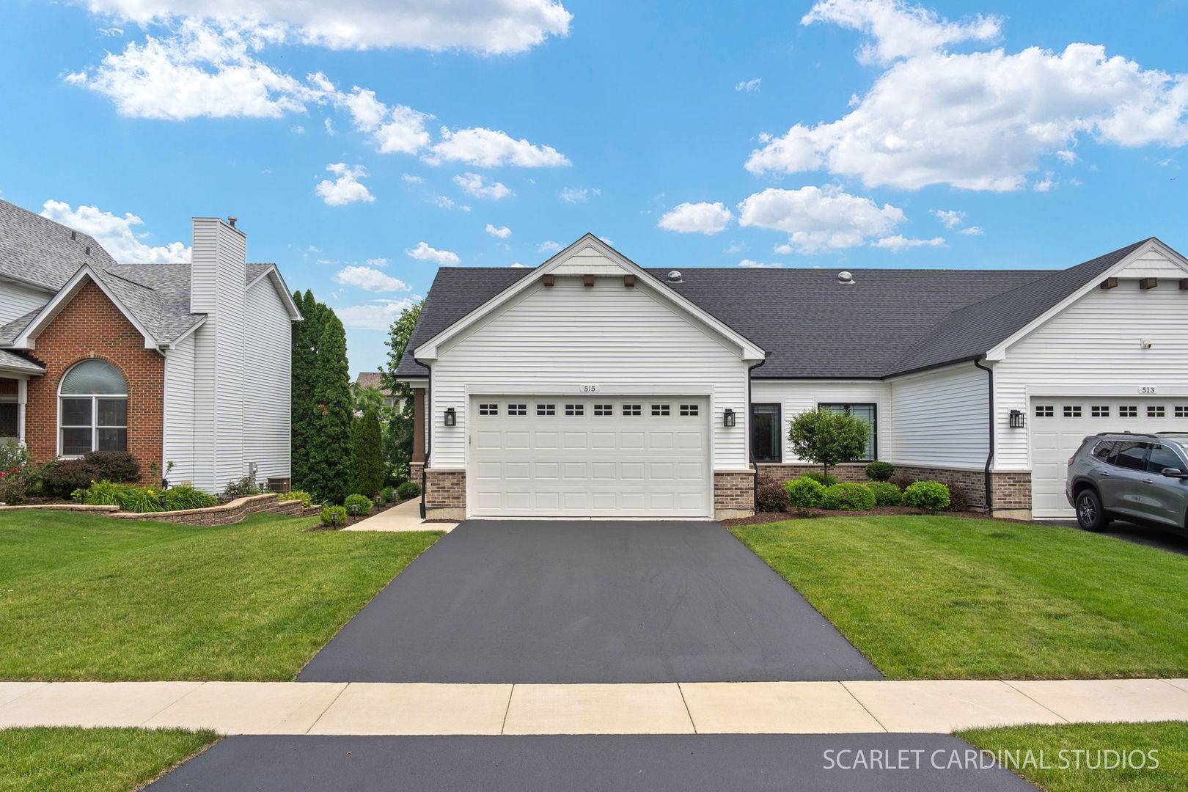
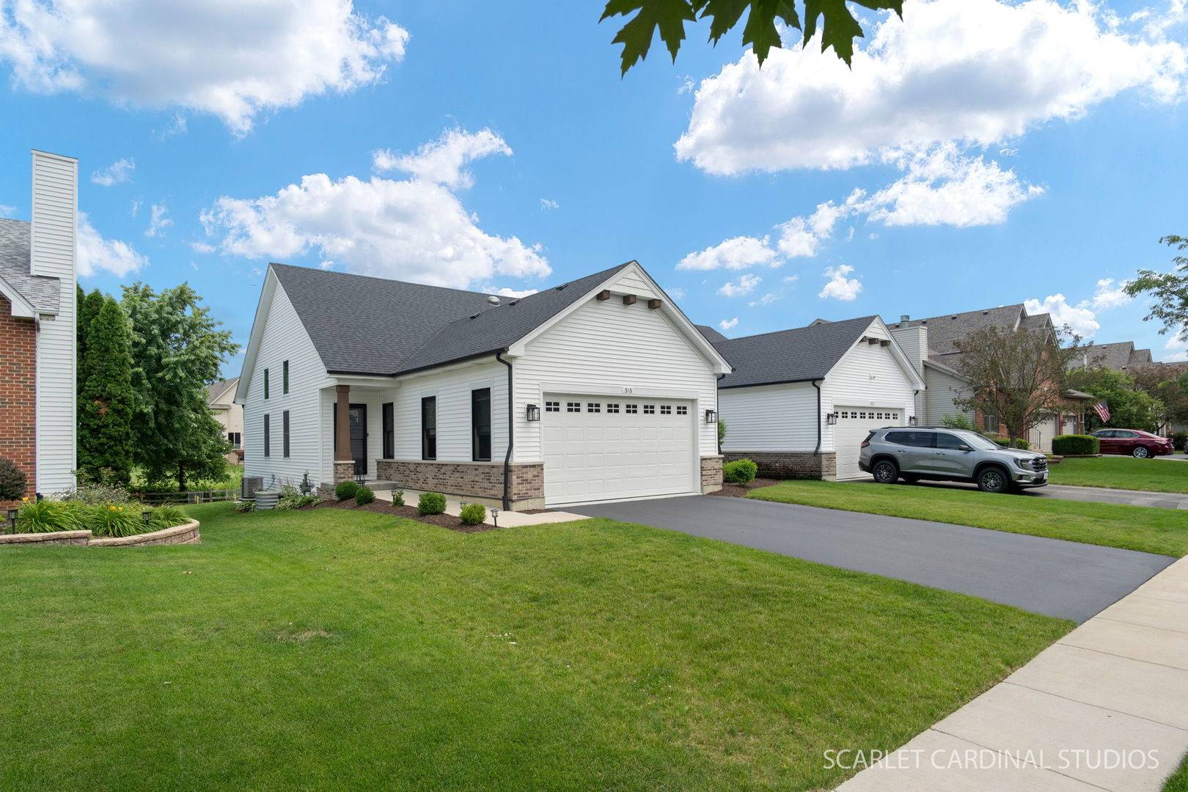
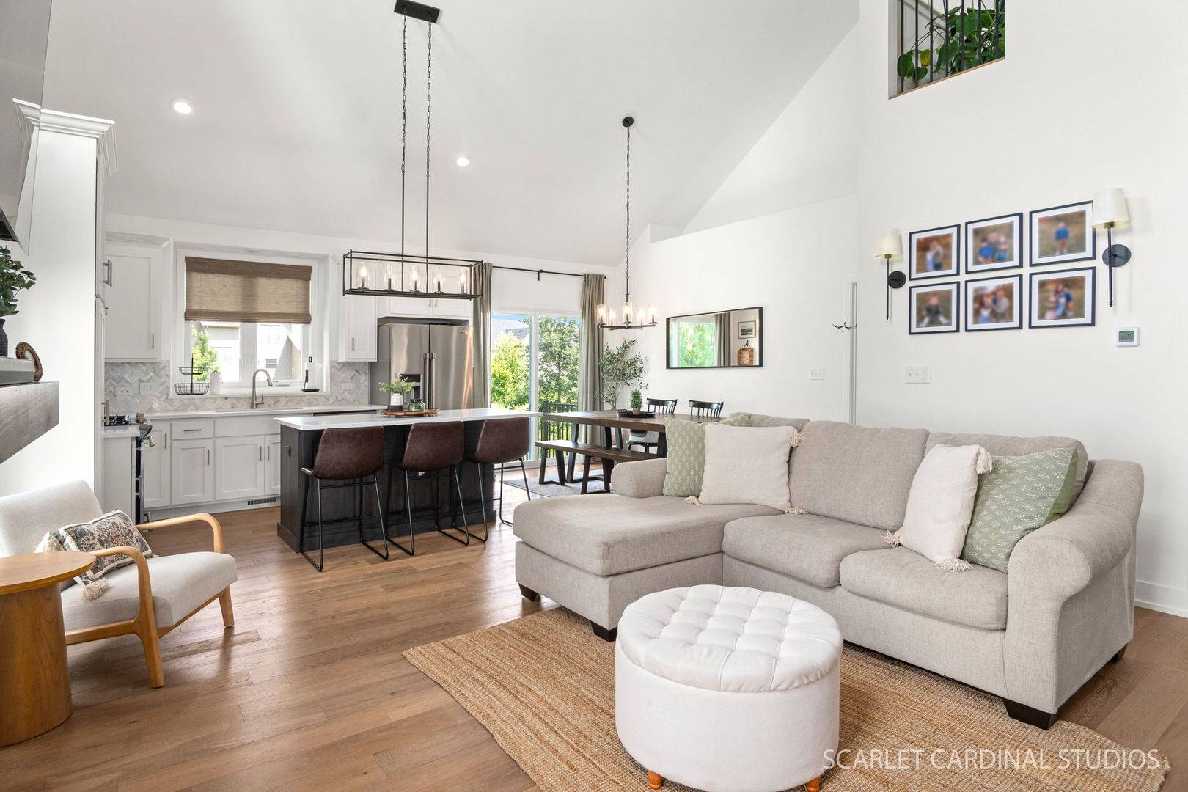
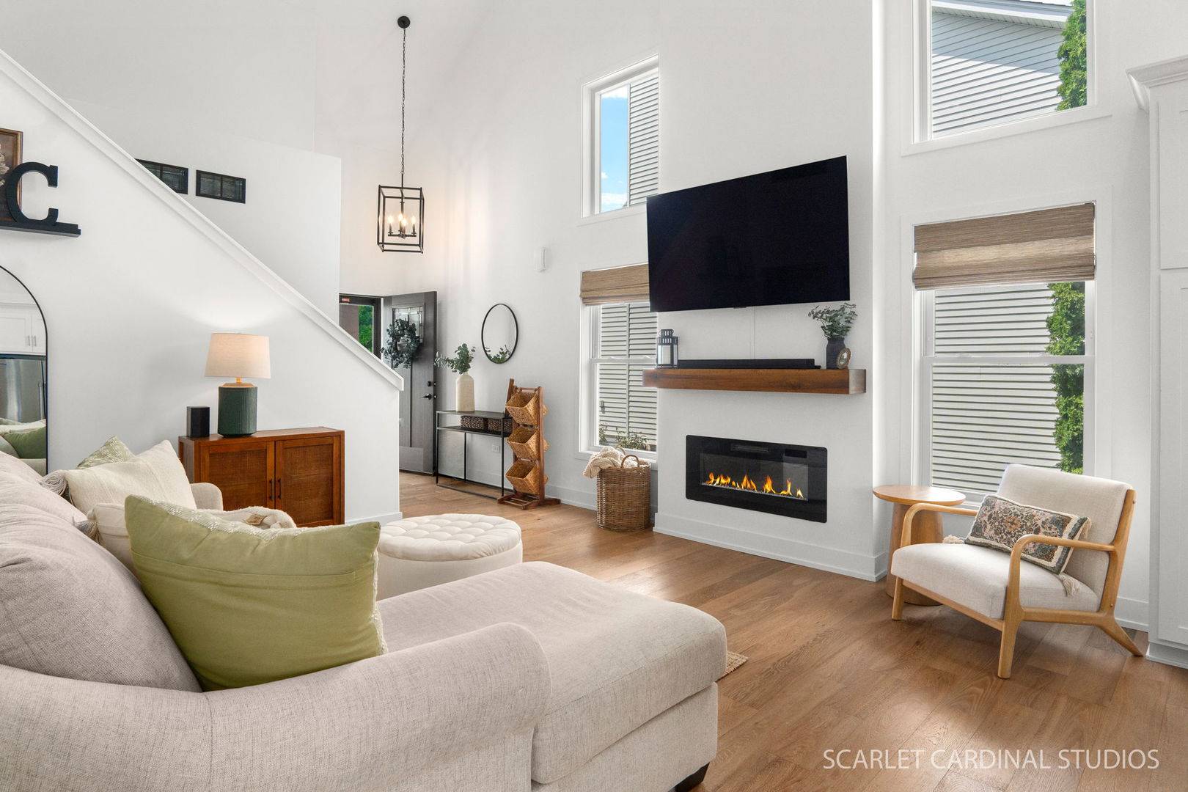
Welcome home to this stunning duplex by Baumgartner Custom Homes, where thoughtful design meets easy living. Built in 2022 and backing to peaceful prairie views, this light-filled home offers the perfect blend of style, comfort, and functionality. Step inside to the dramatic two-story family room filled with natural light that connects to the custom kitchen and dining area, creating an ideal space for both everyday living and entertaining. The spacious main-floor primary suite is a true retreat, featuring a custom ensuite bath and oversized walk-in closet. The main level also includes a second bedroom, full hall bath, dedicated office, and convenient laundry/mudroom with modern finishes. Upstairs, you'll find a large loft overlooking the family room below, offering endless possibilities for a second living area, guest space, hobby room, or additional workspace. Need even more room? The full unfinished basement with rough-in plumbing is ready for your future finishing ideas. Outside, relax on the expanded concrete patio while enjoying unobstructed prairie views. An oversized garage offers plenty of room for larger vehicles, trucks, storage, and more. This is low-maintenance living without sacrificing space, style, or quality. Better than new and loaded with custom touches throughout, this home is one you won't want to miss.
Location
State IL
County Kendall
Interior
Heating Natural Gas
Cooling Central Air
Fireplaces Number 1
Laundry Main Level, Washer Hookup, Gas Dryer Hookup, In Unit
Exterior
Garage Spaces 2.0
View Y/N true
Building
Sewer Public Sewer
Water Public
Structure Type Vinyl Siding
New Construction false
Schools
Elementary Schools Prairie Point Elementary School
Middle Schools Thompson Junior High School
High Schools Oswego High School
School District 308, 308, 308
Others
Special Listing Condition None
Read Less
Want to know what your home might be worth? Contact us for a FREE valuation!

Our team is ready to help you sell your home for the highest possible price ASAP

© 2026 Listings courtesy of MRED as distributed by MLS GRID. All Rights Reserved.
Nearby Schools & Businesses
