
Bought with Lisa Hillman of john greene, Realtor
-
-
For more information regarding the value of a property, please contact us for a free consultation.
2661 BUCKLAND DR Aurora, IL 60503
4 Beds
2.5 Baths
2,440 SqFt
Key Details
Sold Price -
Property Type Single Family Home
Sub Type Detached Single
Listing Status Sold
Purchase Type For Sale
Square Footage 2,440 sqft
MLS Listing ID 12701708
Bedrooms 4
Full Baths 2
Half Baths 1
HOA Fees $27/ann
Year Built 2003
Annual Tax Amount $12,278
Tax Year 2025
Property Sub-Type Detached Single
Property Description
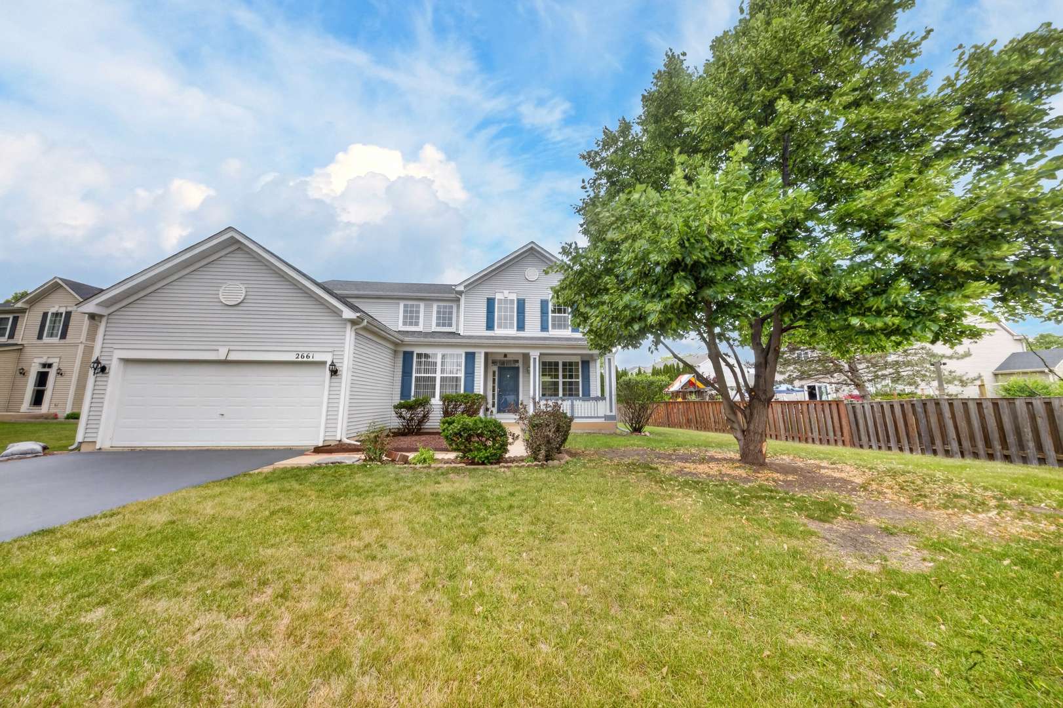
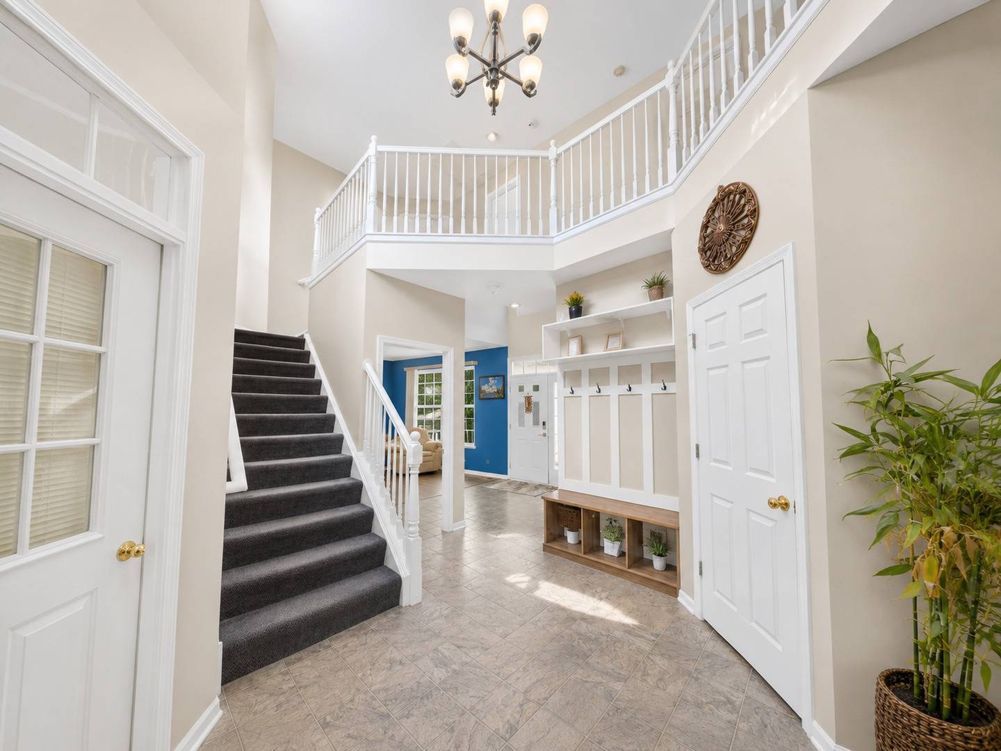
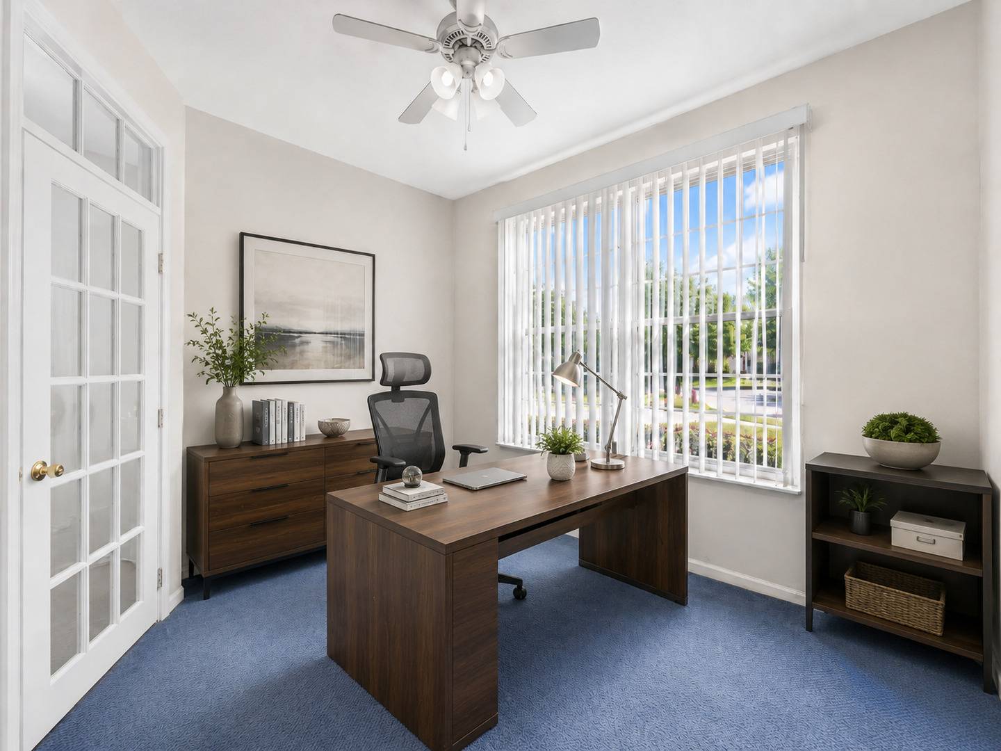
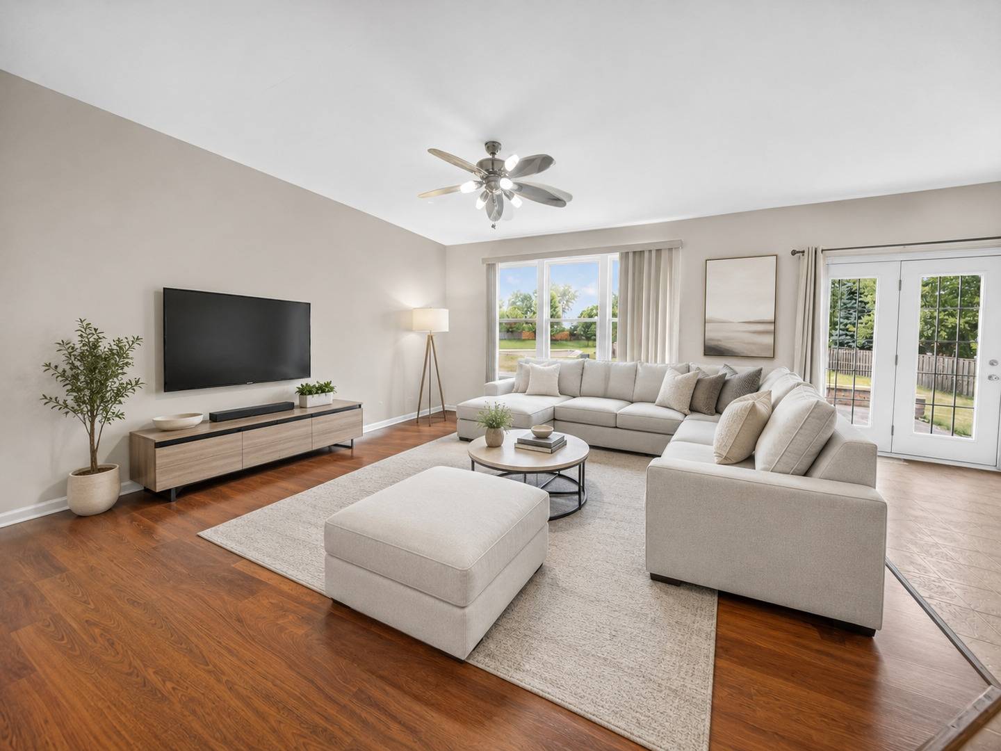
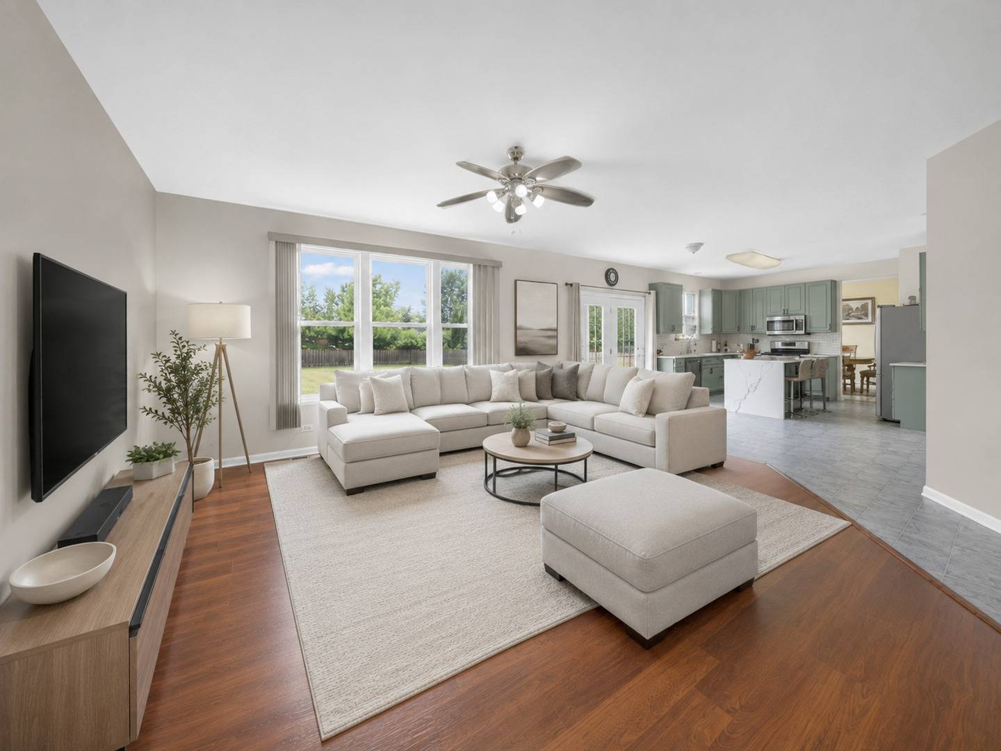
Tucked into the popular Amber Fields community, this move-in-ready home delivers about 2,440 square feet of comfortable, flexible living. Four bedrooms and 2.5 baths are complemented by a main-level office - easily a fifth bedroom or guest suite - plus a full basement and attached 2-car garage. Step outside and the difference is clear: an approximately 0.31-acre lot, one of the biggest in the subdivision. Enjoy morning coffee on the inviting porch or host summer gatherings on the newer paver patio (2024) surrounded by mature landscaping. Inside, the kitchen shines from a 2022 remodel - quartz counters, stainless appliances, and cabinetry to spare - while the primary bath received a stylish refresh in 2025. The big-ticket items are already done: roof and siding (2019), water heater (2025), sump pump (2026), and a brand-new furnace (2026). The A/C has been routinely maintained by Four Seasons. Students attend Wolfs Crossing Elementary and Oswego East High School in District 308, with bus transportation available for all grade levels. A rare combination of size, updates, and outdoor space - ready for its next owner.
Location
State IL
County Kendall
Interior
Heating Natural Gas, Forced Air
Cooling Central Air
Exterior
Garage Spaces 2.0
View Y/N true
Building
Story 2 Stories
Sewer Public Sewer
Water Public
Structure Type Vinyl Siding
New Construction false
Schools
School District 308, 308, 308
Others
Special Listing Condition None
Read Less
Want to know what your home might be worth? Contact us for a FREE valuation!

Our team is ready to help you sell your home for the highest possible price ASAP

© 2026 Listings courtesy of MRED as distributed by MLS GRID. All Rights Reserved.
