

Bought with Ashley Ratliff of Baird & Warner Fox Valley - Geneva
-
-
For more information regarding the value of a property, please contact us for a free consultation.
59 Burkhart DR Oswego, IL 60543
3 Beds
3.5 Baths
2,286 SqFt
Key Details
Sold Price -
Property Type Single Family Home
Sub Type Detached Single
Listing Status Sold
Purchase Type For Sale
Square Footage 2,286 sqft
MLS Listing ID 12580756
Bedrooms 3
Full Baths 3
Half Baths 1
Year Built 1986
Annual Tax Amount $11,993
Tax Year 2024
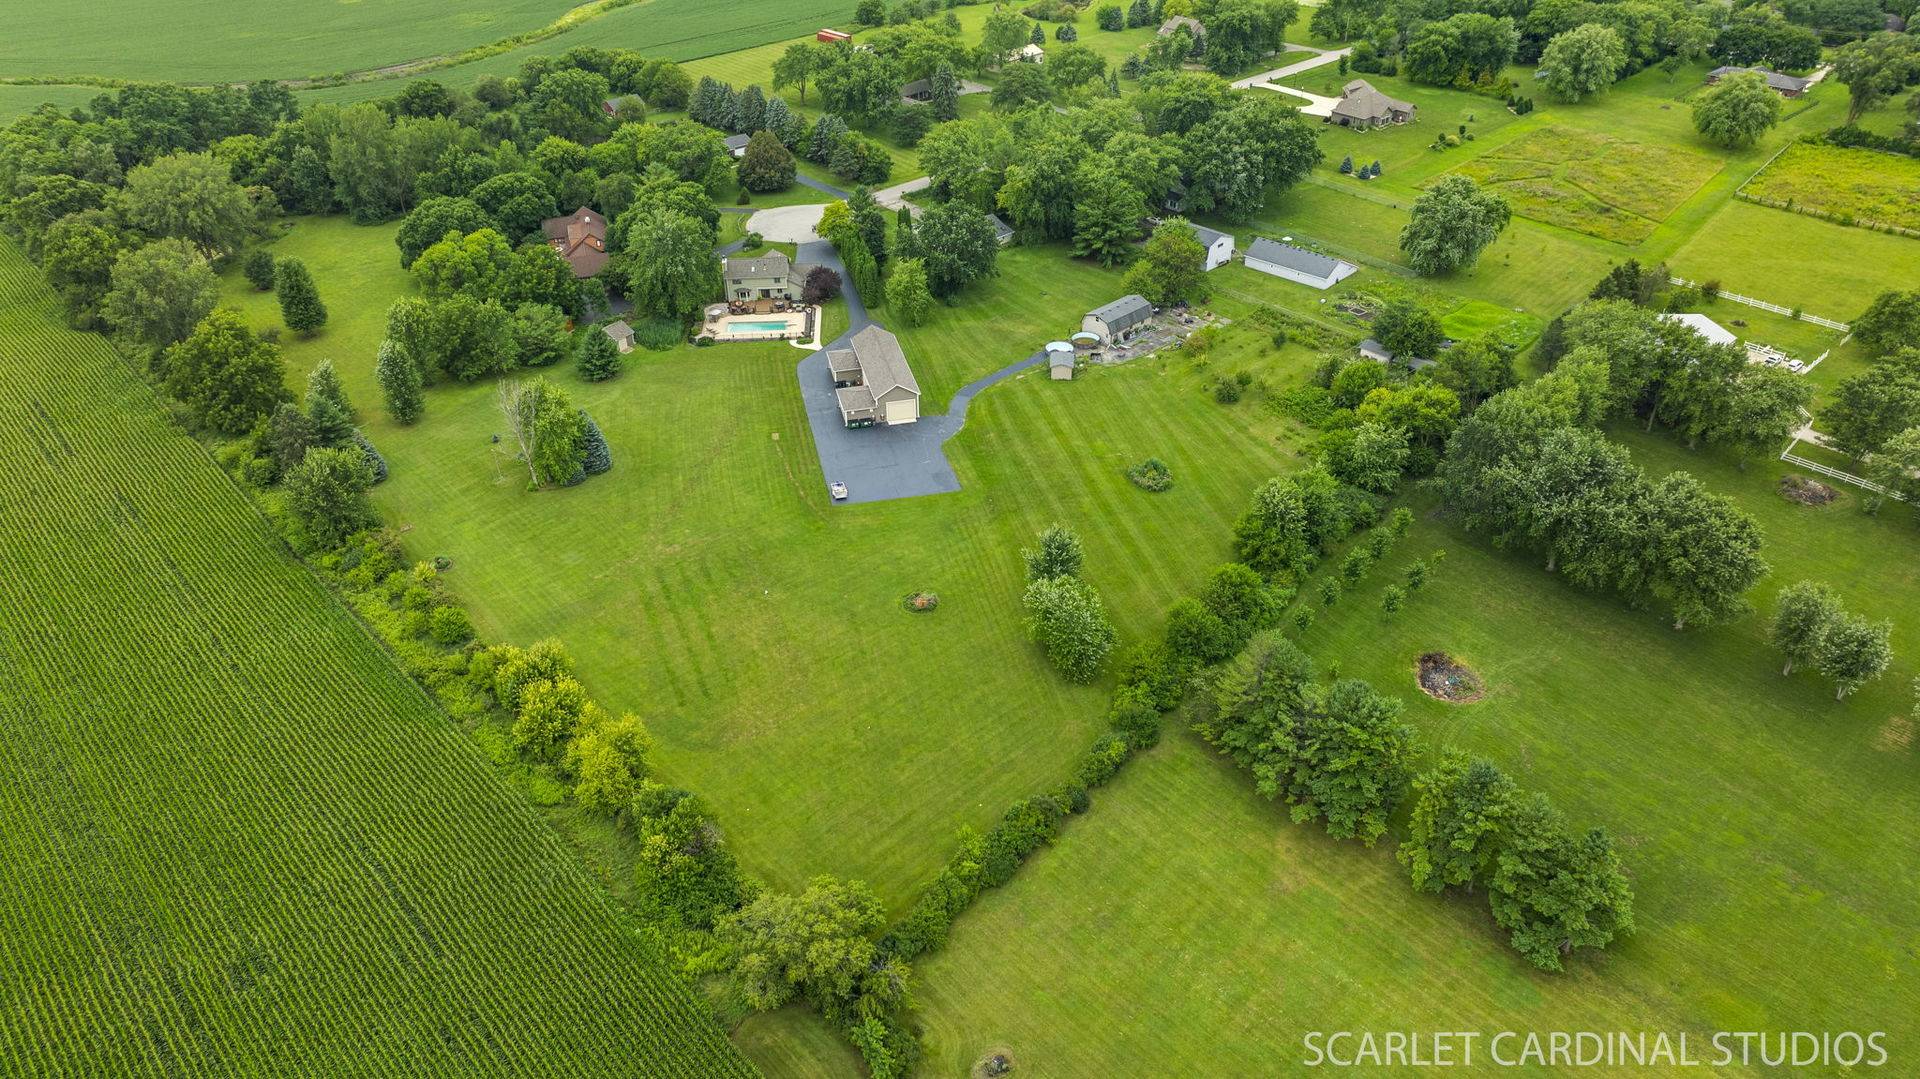
Lot Size 3.250 Acres
Property Sub-Type Detached Single
Property Description
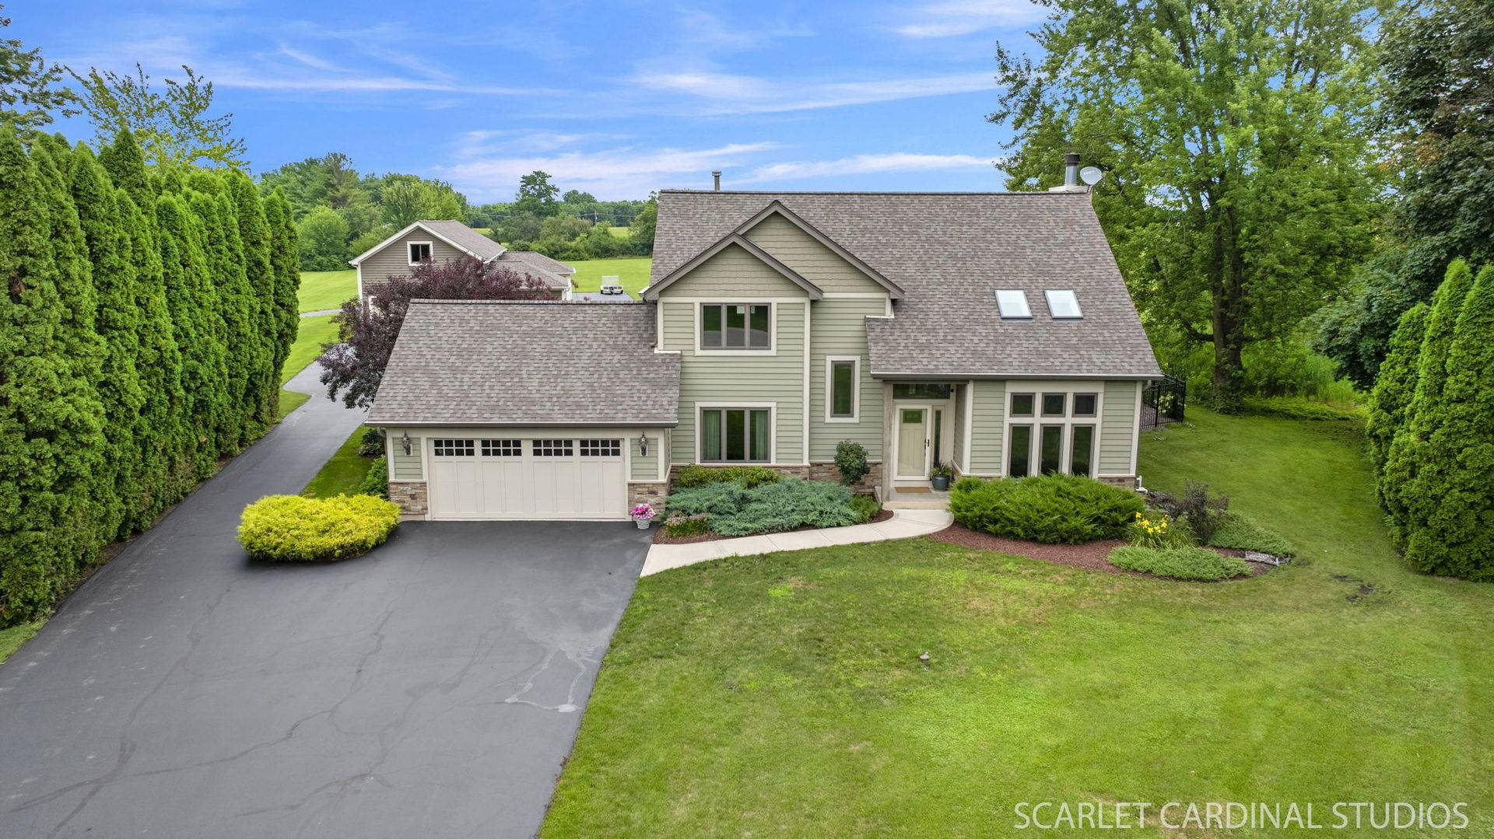
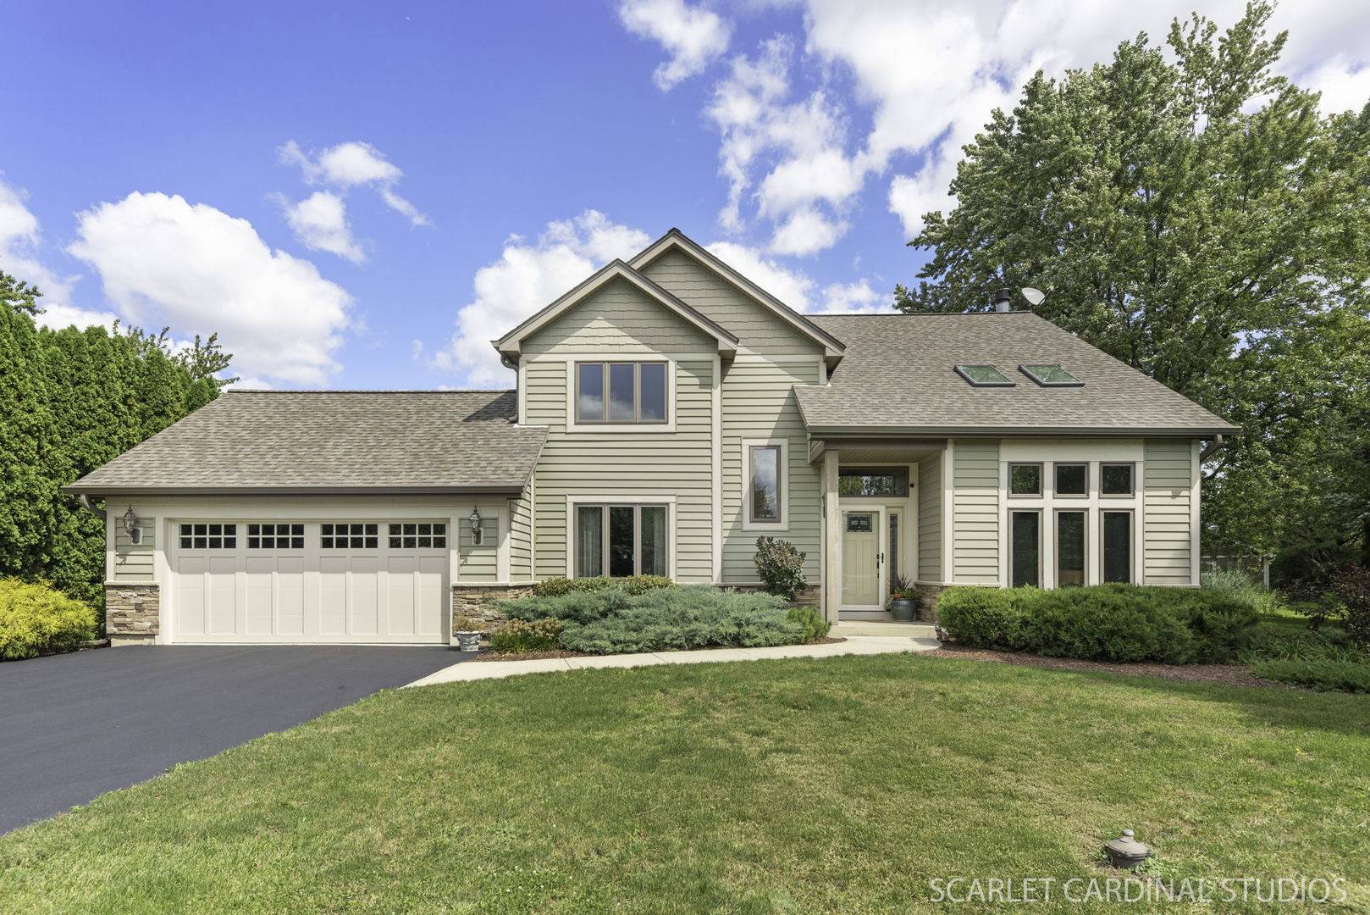
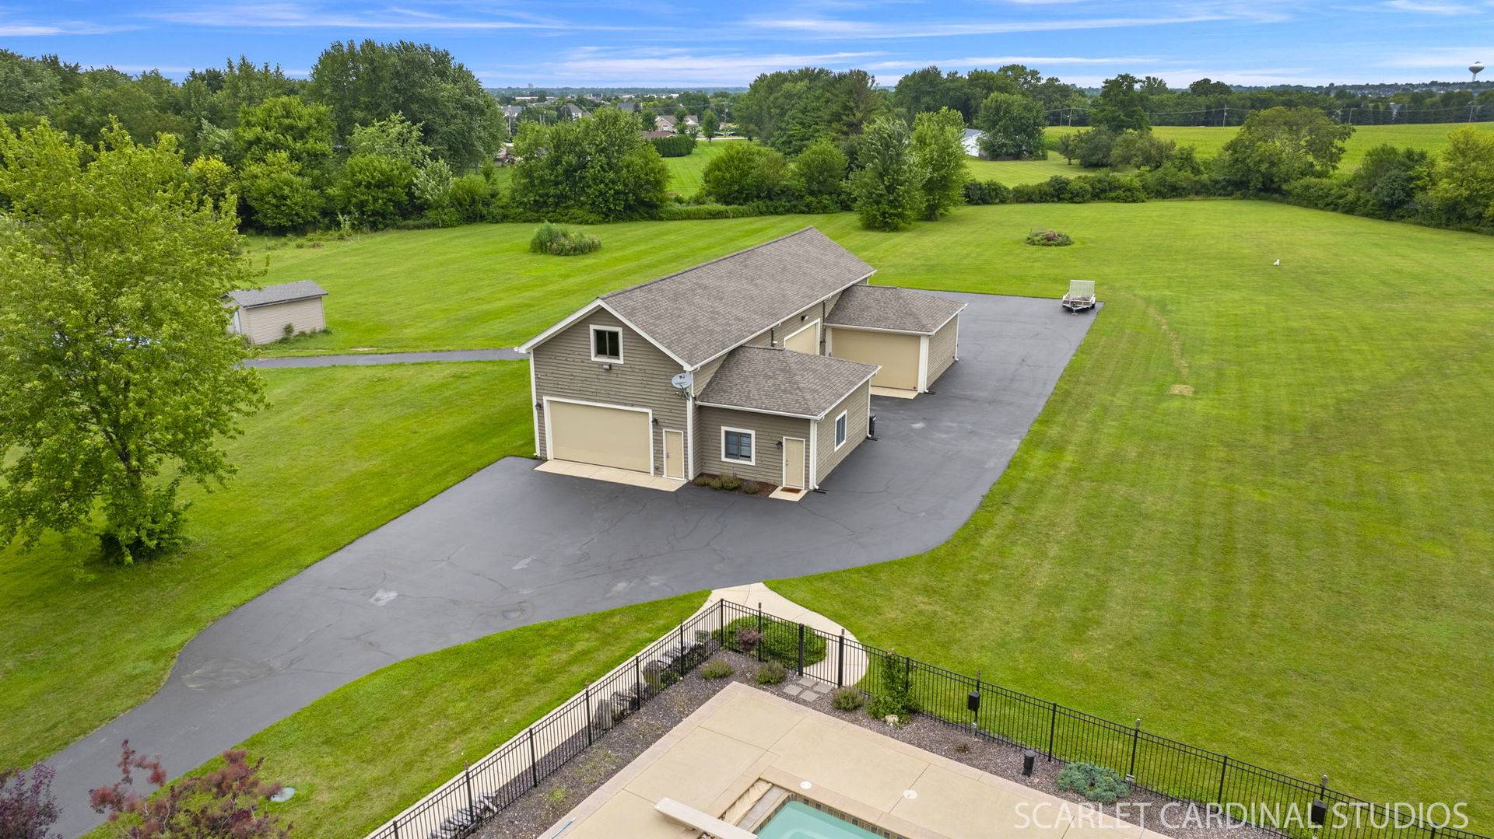
Acreage + Updated Home + Pool + Outbuilding in Oswego! This property offers the perfect blend of modern updates and an outbuilding designed for car enthusiasts, business owners, or hobbyists. The home features an updated kitchen (2016) with medium cherry cabinets and Cambria quartz countertops, along with two brand-new full baths and a half bath with custom tile and granite/quartz counters. Additional updates include Anderson casement windows throughout, three skylights (2020), siding and exterior doors (2018), a new roof (2021), and a premium Trex deck (2022). Mechanical updates include a new AC/furnace (2024), a dual alternating sump pump system (2019), and a radon mitigation system (2022) and new Water Softener (2026). Both the attached garage and the basement feature epoxy flooring. The exceptional outbuilding is constructed with 2x6 framing, cedar siding, and 3/4" plywood interior walls. It accommodates up to 11 cars across multiple bays, including a 12' shop door and a dedicated restoration bay with exhaust and heat. The building is fully equipped with four gas heaters, a large tank compressor with air lines, high-voltage outlets (240v), a 2000lb chain hoist, and two sinks. It also includes a finished front room with a newer bath, perfect for an office or in-law suite. The 2nd floor is equipped with extra storage and a finished bonus room! Outside, enjoy a gorgeous pool (new pool heater 2025), maintenance-free decking, and a spacious lot where horses are welcome (1 per acre). 3 Total Water Heaters on site (2 in home and 1 in outbuilding). Additional shed is perfect to store pool supplies. Surround sound outdoor speakers throughout the pool area. Gas Furnace for office in outbuilding. Onsite Automatic Generax Generator. This versatile property offers functionality and comfort you won't find anywhere else!
Location
State IL
County Kendall
Interior
Heating Natural Gas
Cooling Central Air
Fireplaces Number 1
Fireplaces Type Gas Starter
Exterior
Exterior Feature Hot Tub, Lighting
Garage Spaces 11.0
View Y/N true
Roof Type Asphalt
Building
Lot Description Cul-De-Sac, Irregular Lot, Pie Shaped Lot
Story 2 Stories
Foundation Concrete Perimeter
Sewer Septic Tank
Water Well
Structure Type Vinyl Siding
New Construction false
Schools
Elementary Schools Southbury Elementary School
Middle Schools Murphy Junior High School
High Schools Oswego East High School
School District 308, 308, 308
Others
Special Listing Condition None
Read Less
Want to know what your home might be worth? Contact us for a FREE valuation!

Our team is ready to help you sell your home for the highest possible price ASAP

© 2026 Listings courtesy of MRED as distributed by MLS GRID. All Rights Reserved.
Nearby Schools & Businesses
