
8 Hawthorne DR, Oswego, IL 60543
See all 51 photos
8 Hawthorne DR, Oswego, IL 60543
REQUEST A TOUR If you would like to see this home without being there in person, select the "Virtual Tour" option and your agent will contact you to discuss available opportunities.
In-PersonVirtual Tour
Listed by Doniella Eubanksof john greene, Realtor
$ 385,000
Est. payment /mo
Save
Active Under Contract

8 Hawthorne DR Oswego, IL 60543

3 Beds

2 Baths

1,954 SqFt


UPDATED:

Key Details

Property Type Single Family Home

Sub Type Detached Single

Listing Status Active Under Contract

Purchase Type For Sale

Square Footage 1,954 sqft

Price per Sqft $197

MLS Listing ID 12759542

Bedrooms 3

Full Baths 2

Year Built 1972

Annual Tax Amount $7,996

Tax Year 2025

Lot Size 0.690 Acres

Lot Dimensions 177x173x177x173

Property Sub-Type Detached Single

Property Description

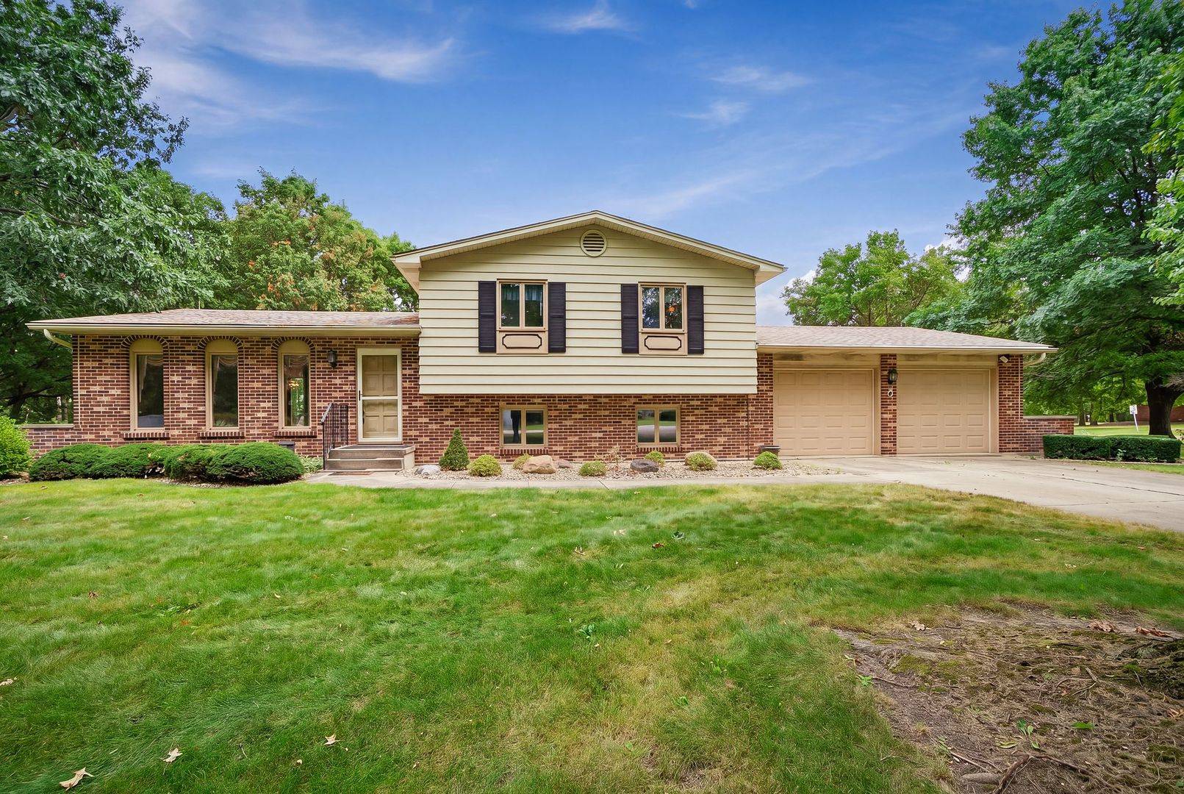
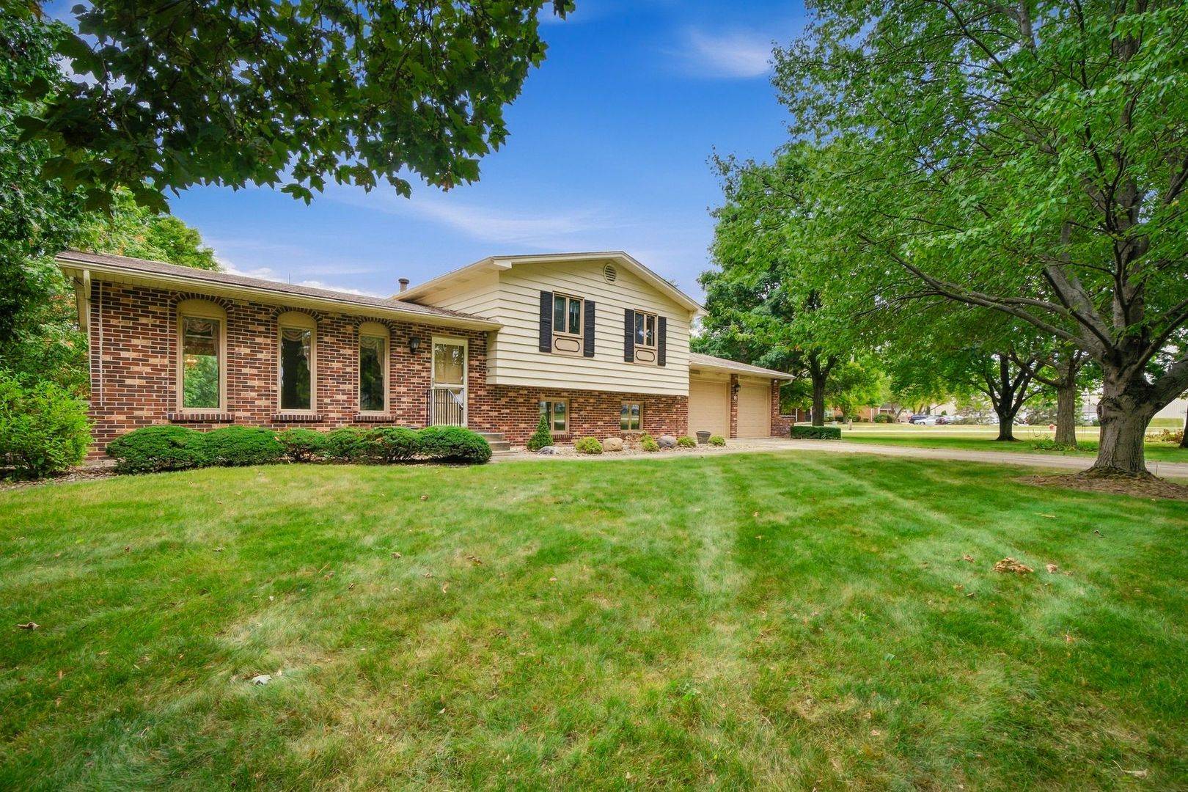
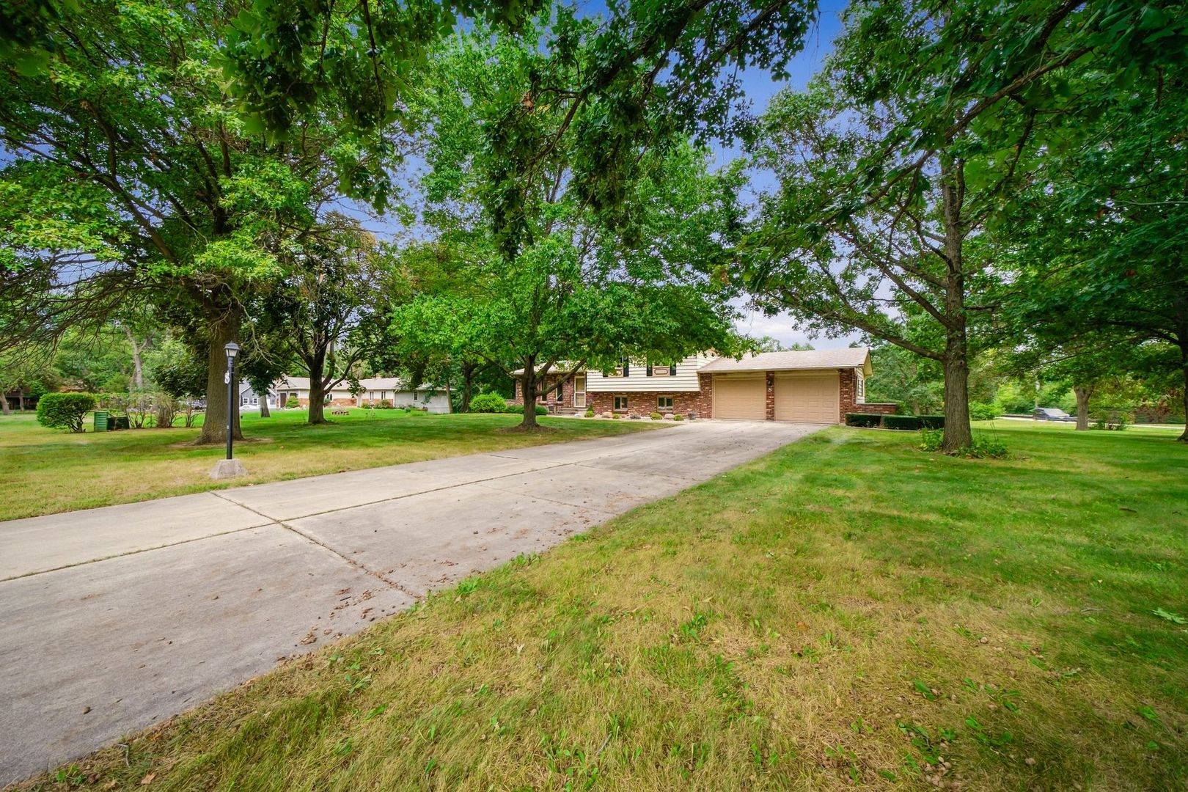
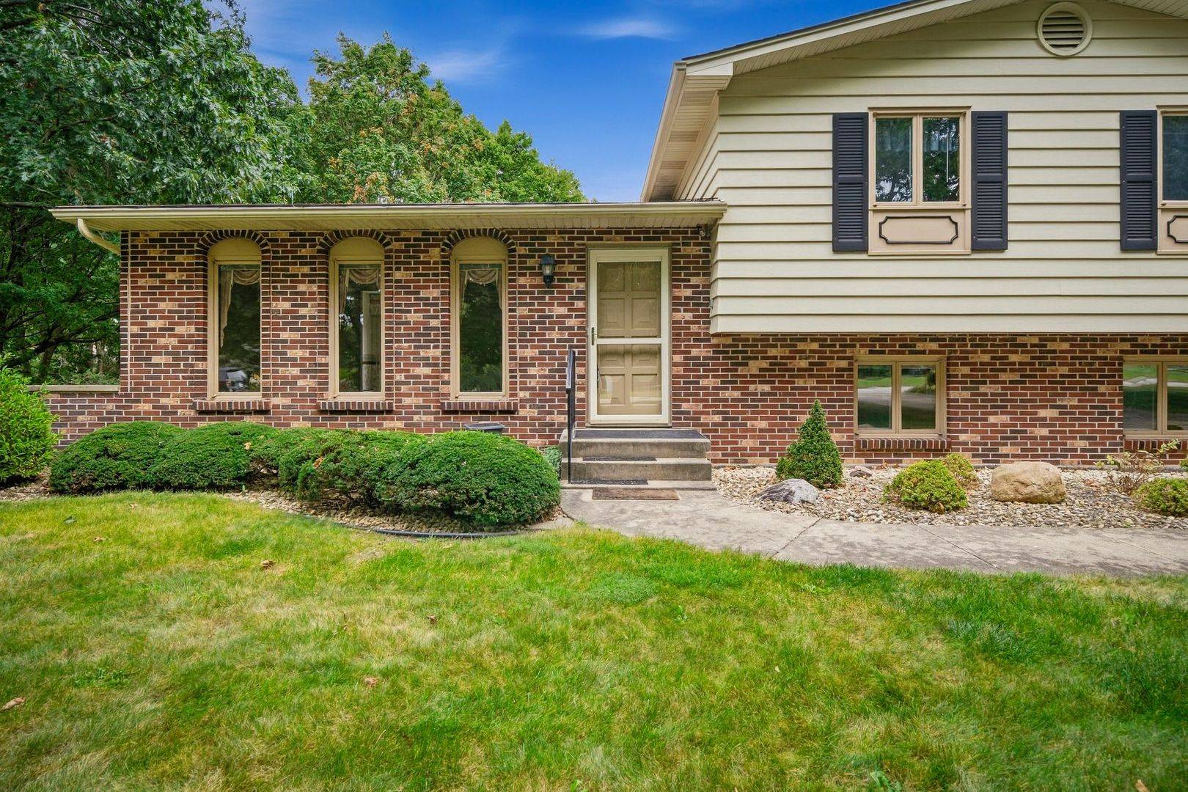
Welcome to this spacious 3-bedroom, 2-full-bath quad-level home, lovingly built and cared for by its original owners. Offering approximately 1,950 square feet of living space, this home features a comfortable and versatile floor plan with a formal living room, dining room, and inviting family room complete with a gas-burning fireplace-perfect for relaxing and gathering with family and friends. The partial unfinished basement provides additional storage space and functionality without the need for additional maintenance. An extra-wide and extra-deep 2-car garage offers plenty of room for vehicles, storage, hobbies, or equipment. For those looking for a true workshop or hobby space, the property offers an incredible extra space: a separate building constructed by the owner featuring two floors plus a basement and its own furnace. Whether you're a craftsman, hobbyist, collector, or simply need substantial workspace and storage, this unique building offers endless possibilities. A separate shed provides even more storage. Situated on approximately .69 acres, the property offers plenty of outdoor space and room to enjoy the privacy and freedom of a larger lot. The home is ready for updating and offers an excellent opportunity for a new owner to bring their own style and vision while enjoying the solid foundation of a home that has been lovingly maintained throughout the years. If you're looking for space, a generous lot, an oversized garage, and an exceptional workshop, this property is definitely worth a look!

Location

State IL

County Kendall

Rooms

Basement Unfinished, Partial

Interior

Interior Features Bookcases

Heating Natural Gas

Cooling Central Air

Fireplaces Number 1

Fireplaces Type Gas Starter

Fireplace Y

Appliance Range, Microwave, Refrigerator

Laundry Gas Dryer Hookup, Common Area

Exterior

Garage Spaces 2.0

View Y/N true

Roof Type Asphalt

Building

Lot Description Corner Lot

Story 2 Stories

Foundation Concrete Perimeter

Sewer Septic Tank

Water Well

Structure Type Vinyl Siding

New Construction false

Schools

Elementary Schools Old Post Elementary School

Middle Schools Thompson Junior High School

School District 308, 308, 308

Others

HOA Fee Include None

Ownership Fee Simple

Special Listing Condition None


Midwest Real Estate Data (MRED) VOW

Nearby School & Business