
3219 265th ST N, Hillsdale, IL 61257
See all 36 photos
3219 265th ST N, Hillsdale, IL 61257
REQUEST A TOUR If you would like to see this home without being there in person, select the "Virtual Tour" option and your agent will contact you to discuss available opportunities.
In-PersonVirtual Tour
Listed by Cindy Ottensof Mel Foster Co. Clinton
-
Est. payment /mo
Save
Price Dropped by $25K

3219 265th ST N Hillsdale, IL 61257

3 Beds

2 Baths

1,176 SqFt


UPDATED:

Key Details

Property Type Single Family Home

Sub Type Detached Single

Listing Status Active

Purchase Type For Sale

Square Footage 1,176 sqft

MLS Listing ID 12634144

Style Ranch

Bedrooms 3

Full Baths 2

Year Built 1972

Tax Year 2025

Lot Size 5.000 Acres

Property Sub-Type Detached Single

Property Description

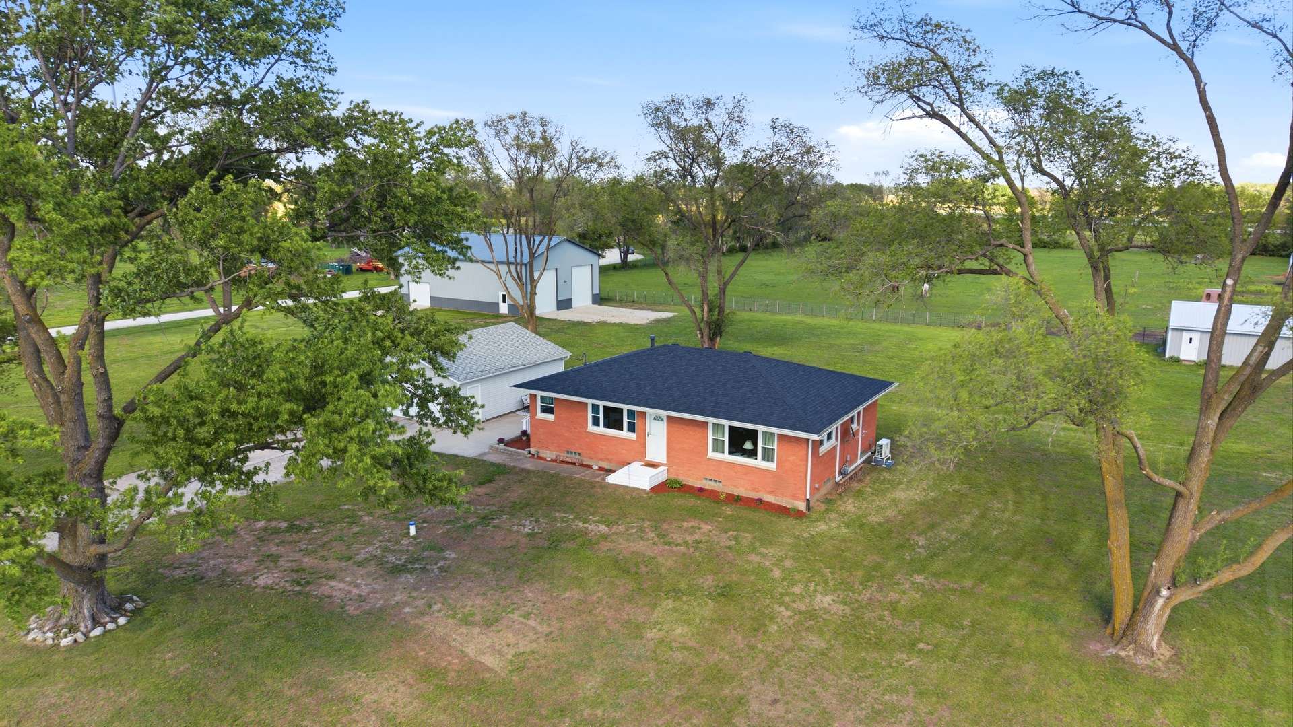
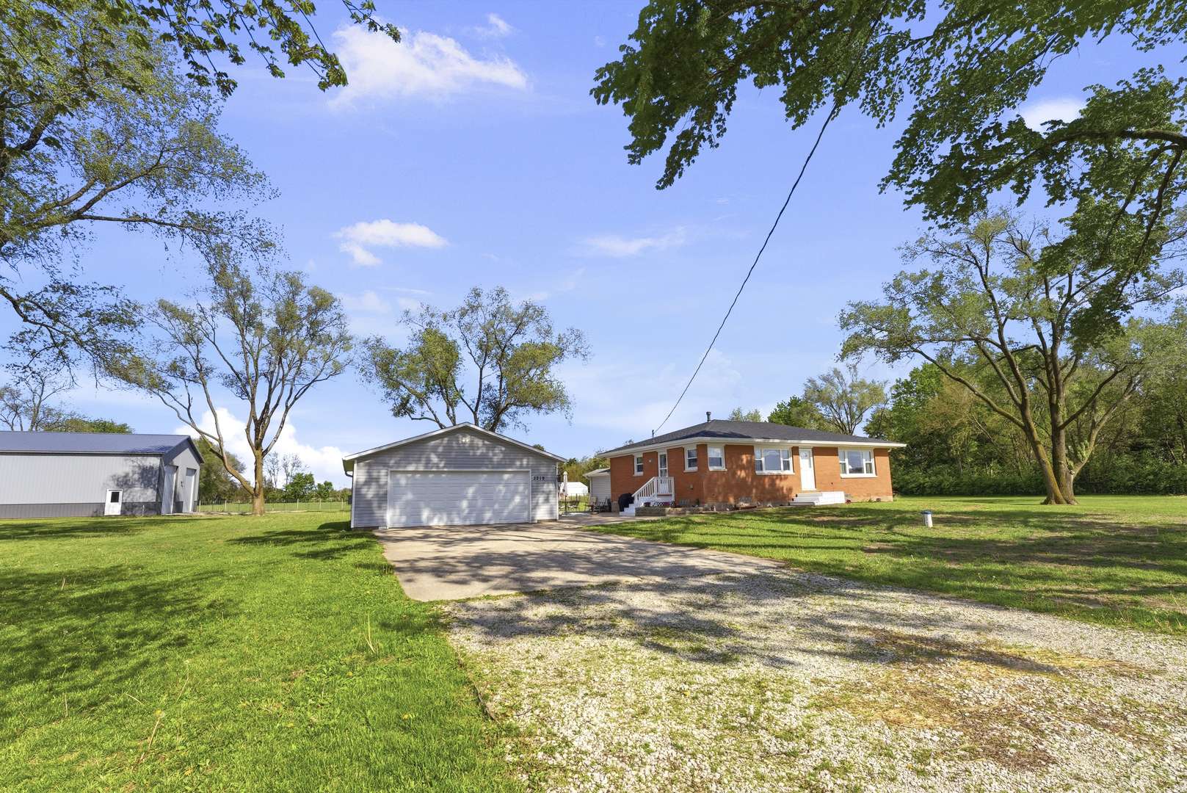
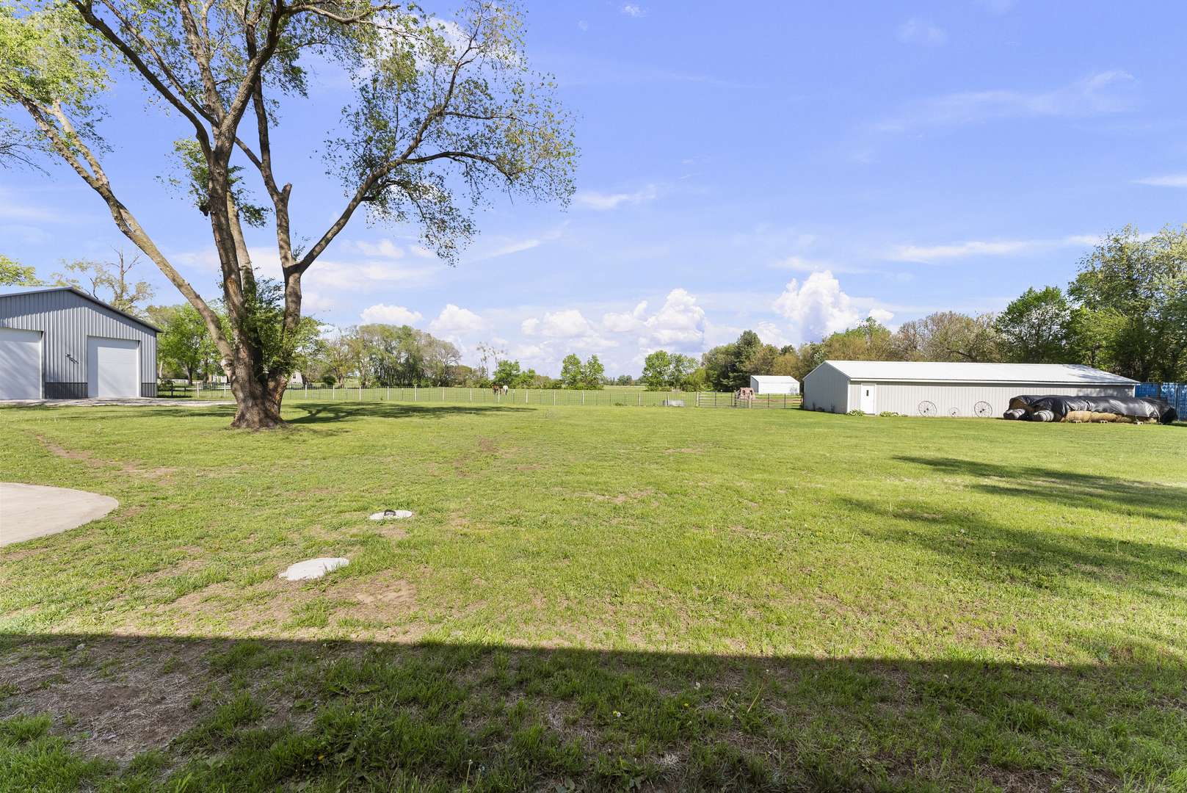
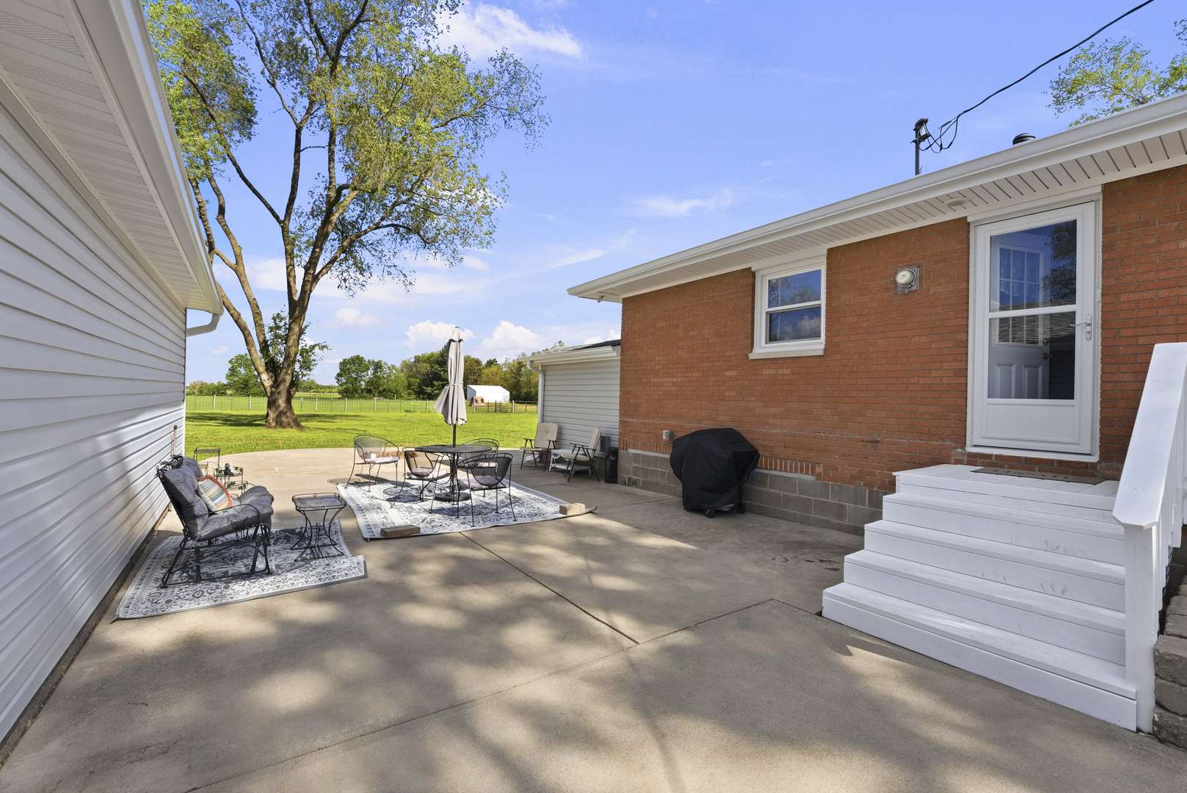
Looking for that country living but only a short drive to the Quad Cities then this might be the one! This 5 acre property has so much to offer & tons of updates in the last 2 years! This well-maintained, all brick home has 3 bedrooms & full bath on the main level. And a full basement with a spacious family room, bar room, laundry room with 3/4 bath & plenty of storage! A quality renovation shows throughout the main level & basement, including all new flooring, lighting, trim, interior doors, windows & 2 A/C split units. Continue outside with new soffits/gutters, 40X56 pole building (built in 2025), & new well (2024). There's even a hookup for an RV on the side of the 2-car garage. Come enjoy the outdoor patio space, a shed for all your toys & equipment, or plenty of pasture space and a barn with stalls for all your animals...this place has it all! New update...the house is no longer in a flood plain so no need for any flood insurance! The buildings & acreage were already out of the flood plain.

Location

State IL

County Rock Island

Rooms

Basement Finished, Full

Interior

Interior Features Dry Bar, 1st Floor Bedroom, Replacement Windows

Heating Natural Gas, Steam, Baseboard

Cooling Wall Unit(s)

Fireplace Y

Appliance Range, Microwave, Refrigerator

Exterior

View Y/N true

Roof Type Asphalt

Building

Lot Description Pasture

Story 1 Story

Foundation Block

Sewer Septic Tank

Water Well

Structure Type Brick

New Construction false

Schools

School District 100, 100, 100

Others

HOA Fee Include None

Special Listing Condition None


Midwest Real Estate Data (MRED) VOW

Nearby School & Business

Free Account Required

  • Instant access to listing photos & details
  • Save listings and searches
  • Access details for this property