


REQUEST A TOUR If you would like to see this home without being there in person, select the "Virtual Tour" option and your agent will contact you to discuss available opportunities.
In-PersonVirtual Tour

Listed by Jen Salernoof Century 21 Broughton Team
-
Est. payment /mo
Price Dropped by $10K
1634 Vermont ST Quincy, IL 62301
5 Beds
2 Baths
3,225 SqFt
UPDATED:
Key Details
Property Type Single Family Home
Sub Type Detached Single
Listing Status Active
Purchase Type For Sale
Square Footage 3,225 sqft
MLS Listing ID 12632373
Bedrooms 5
Full Baths 2
Year Built 1898
Tax Year 2025
Lot Size 9,147 Sqft
Lot Dimensions 180x51
Property Sub-Type Detached Single
Property Description
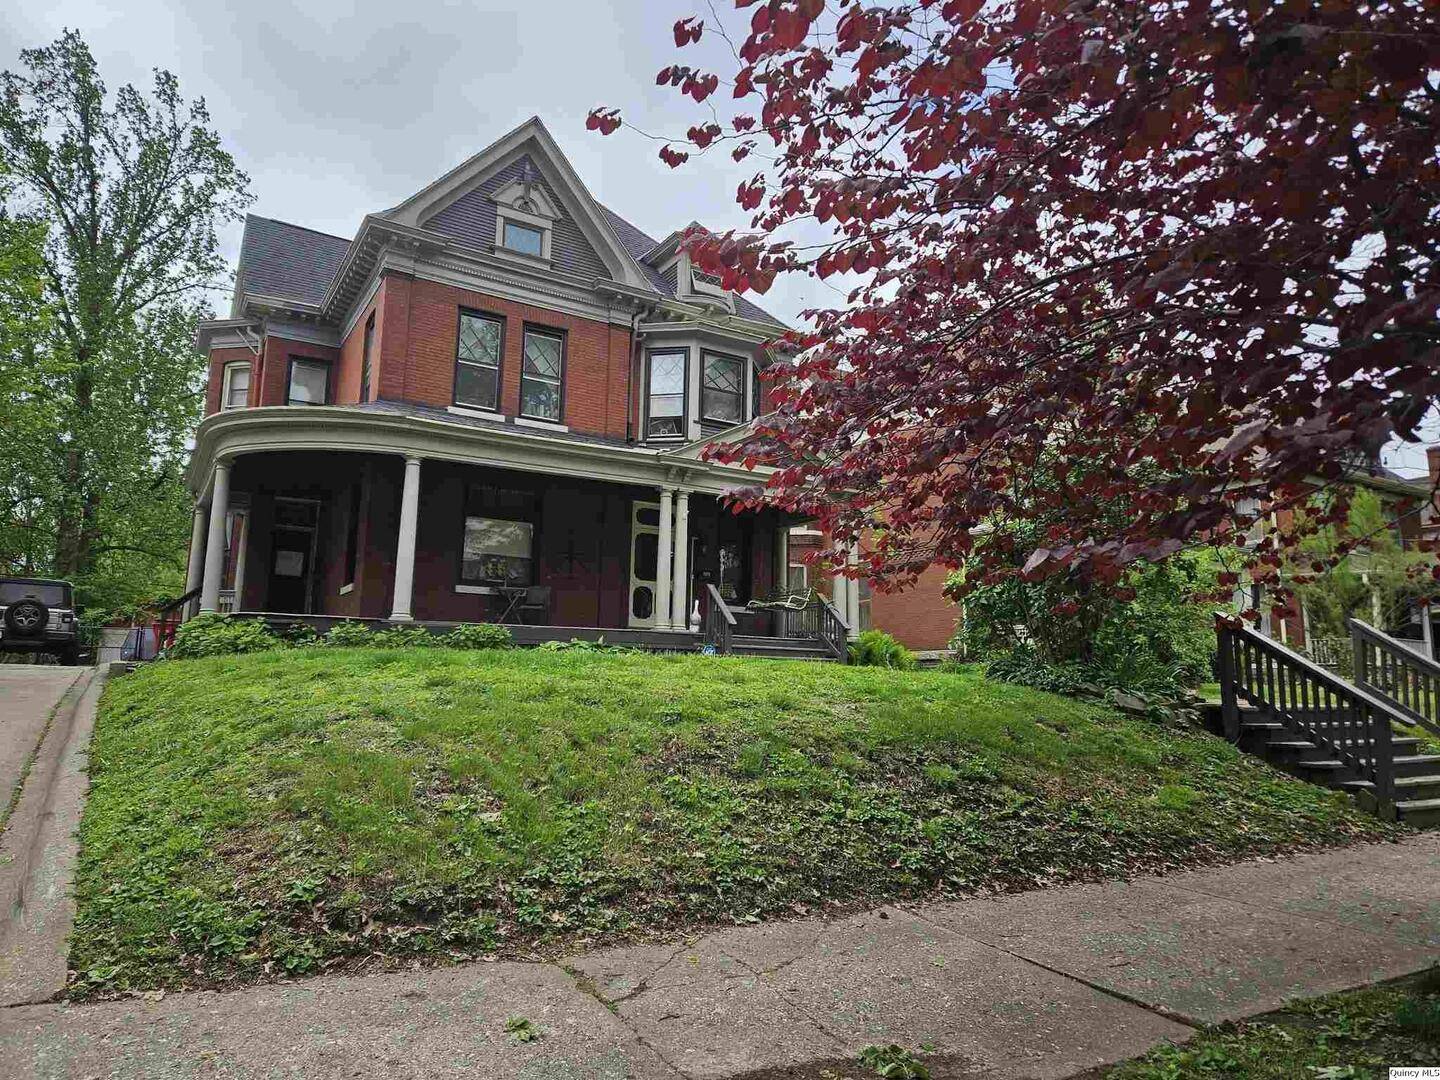
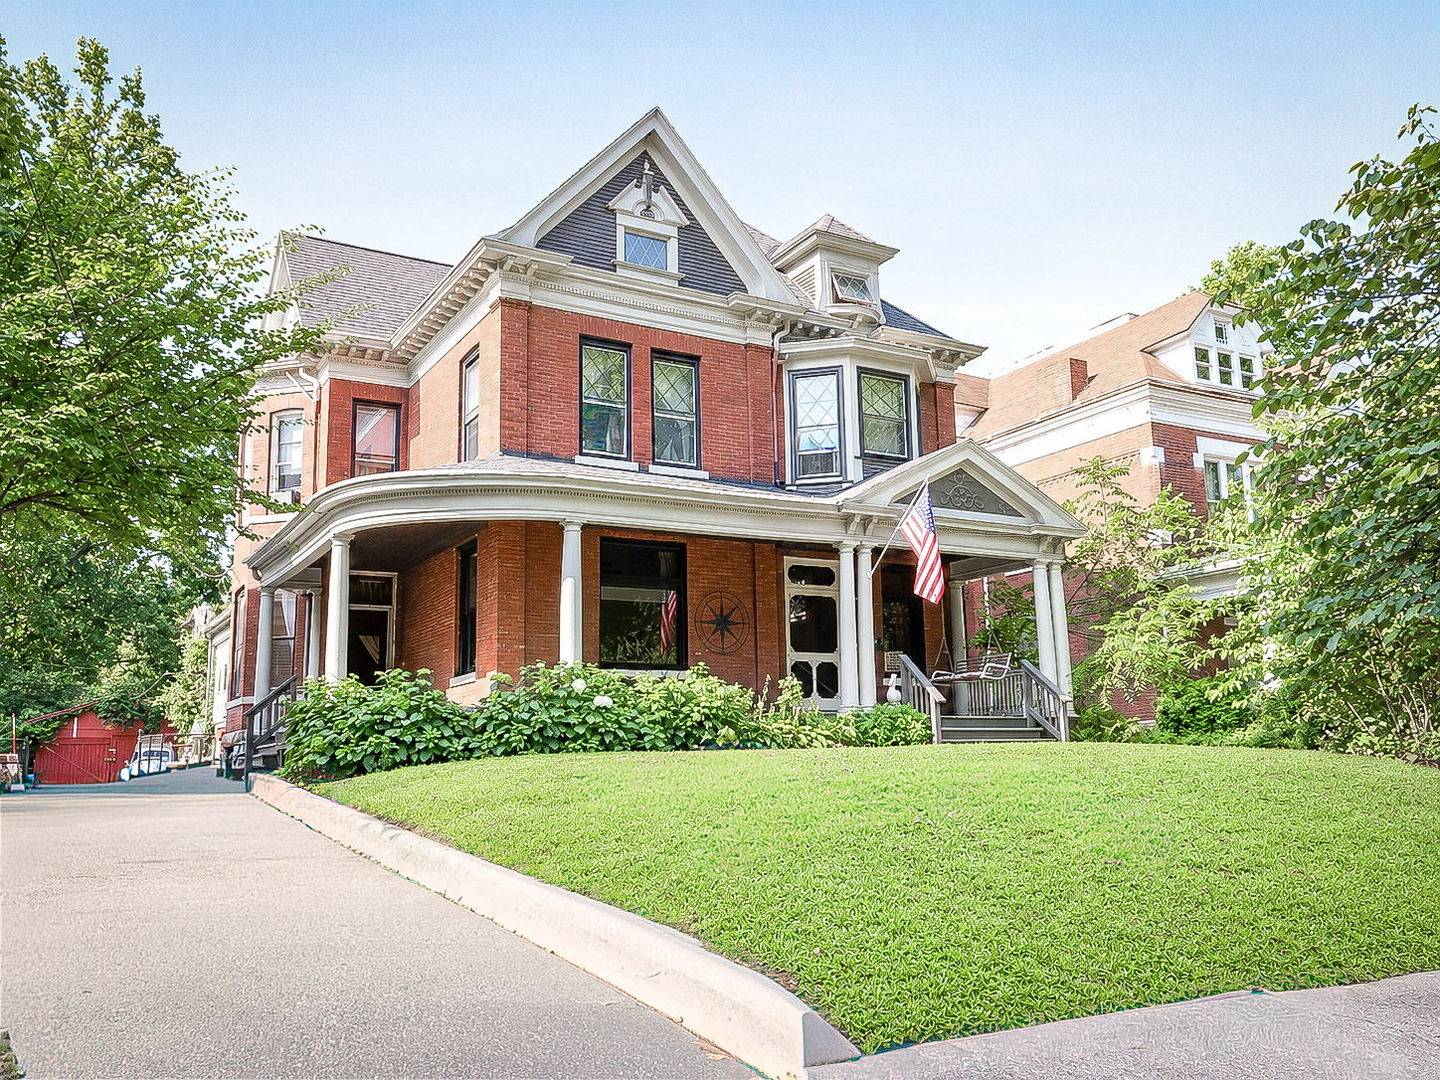
Step into timeless charm with this beautifully maintained historic home, perfectly situated in a central location. From the moment you enter, you'll be captivated by the grand foyer featuring a stunning butternut staircase, intricate woodwork, and rich hardwood floors throughout most of the home. The main level offers two separate living areas, one featuring a cozy wood-burning fireplace, while the dining room showcases a decorative fireplace, adding character and elegance. The kitchen is a true standout with gorgeous cabinetry, updated countertops, and stainless-steel appliances. This home has seen numerous updates, including a 4-zoned HVAC system, roof, driveway, and a fenced backyard - ideal for both comfort and peace of mind. The exterior has also been recently tuck-pointed, enhancing both durability and curb appeal. Additional highlights include a large, insulated bonus room in the attic, offering flexible space for a home office or extra living area. Taxes reflect exemptions.
Location
State IL
County Adams
Zoning SINGL
Rooms
Basement Unfinished
Interior
Heating Forced Air
Cooling Central Air
Fireplaces Type Gas Starter
Fireplace N
Appliance Dishwasher, Dryer, Microwave, Range, Refrigerator, Washer
Exterior
Garage Spaces 2.0
View Y/N true
Roof Type Asphalt
Building
Story 2 Stories
Sewer Community Sewer
Water Public
Structure Type Brick
New Construction false
Schools
Elementary Schools Baldwin
High Schools Quincy
Others
HOA Fee Include None

© 2026 Listings courtesy of MRED as distributed by MLS GRID. All Rights Reserved.