
971 Demmond ST, Elgin, IL 60123
See all 15 photos
971 Demmond ST, Elgin, IL 60123
REQUEST A TOUR If you would like to see this home without being there in person, select the "Virtual Tour" option and your agent will contact you to discuss available opportunities.
In-PersonVirtual Tour
Listed by Frank Celarekof Berkshire Hathaway HomeServices Starck Real Estate
-
Est. payment /mo
Save
Active

971 Demmond ST Elgin, IL 60123

4 Beds

2.5 Baths

1,323 SqFt


UPDATED:

Key Details

Property Type Single Family Home

Sub Type Detached Single

Listing Status Active

Purchase Type For Sale

Square Footage 1,323 sqft

MLS Listing ID 12631952

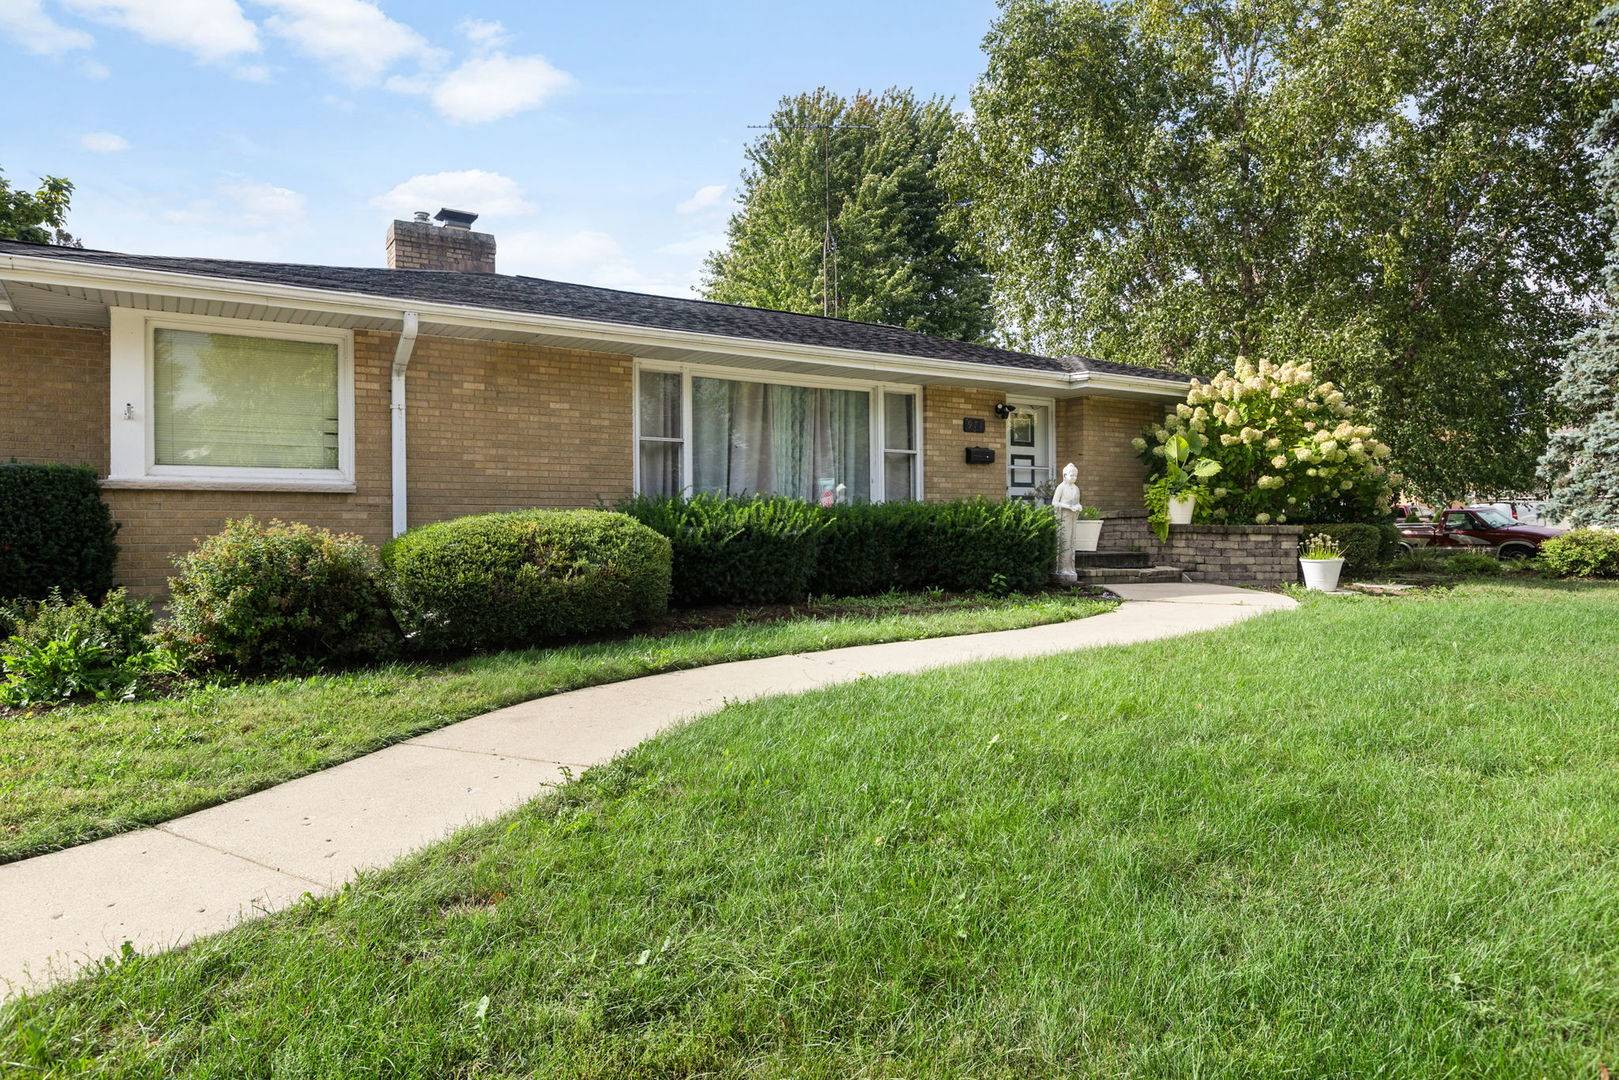
Style Ranch

Bedrooms 4

Full Baths 2

Half Baths 1

Year Built 1957

Annual Tax Amount $6,460

Tax Year 2024

Lot Dimensions 60x132

Property Sub-Type Detached Single

Property Description

Your New Home is HERE!!! Solidly built brick ranch within blocks of Wing Park. Don't wait while others take steps to make this home their own. Two distinct living areas with 3 bedrooms on the first floor and a bedroom on the lower level. Master bedroom offers double storage for all your items and more. Family can gather around the stone fireplace in the living room making memories that will last a lifetime. What won't fit in the garage, you can store in the shed outside the garage. Wait... why not have a beverage of your choice while relaxing in this beautiful setting on your back patio. Make this home yours today!

Location

State IL

County Kane

Community Park, Pool, Tennis Court(S), Curbs, Sidewalks, Street Lights

Rooms

Basement Finished, Concrete, Full

Interior

Interior Features 1st Floor Bedroom, 1st Floor Full Bath

Heating Natural Gas, Forced Air

Cooling Central Air

Fireplaces Number 1

Fireplace Y

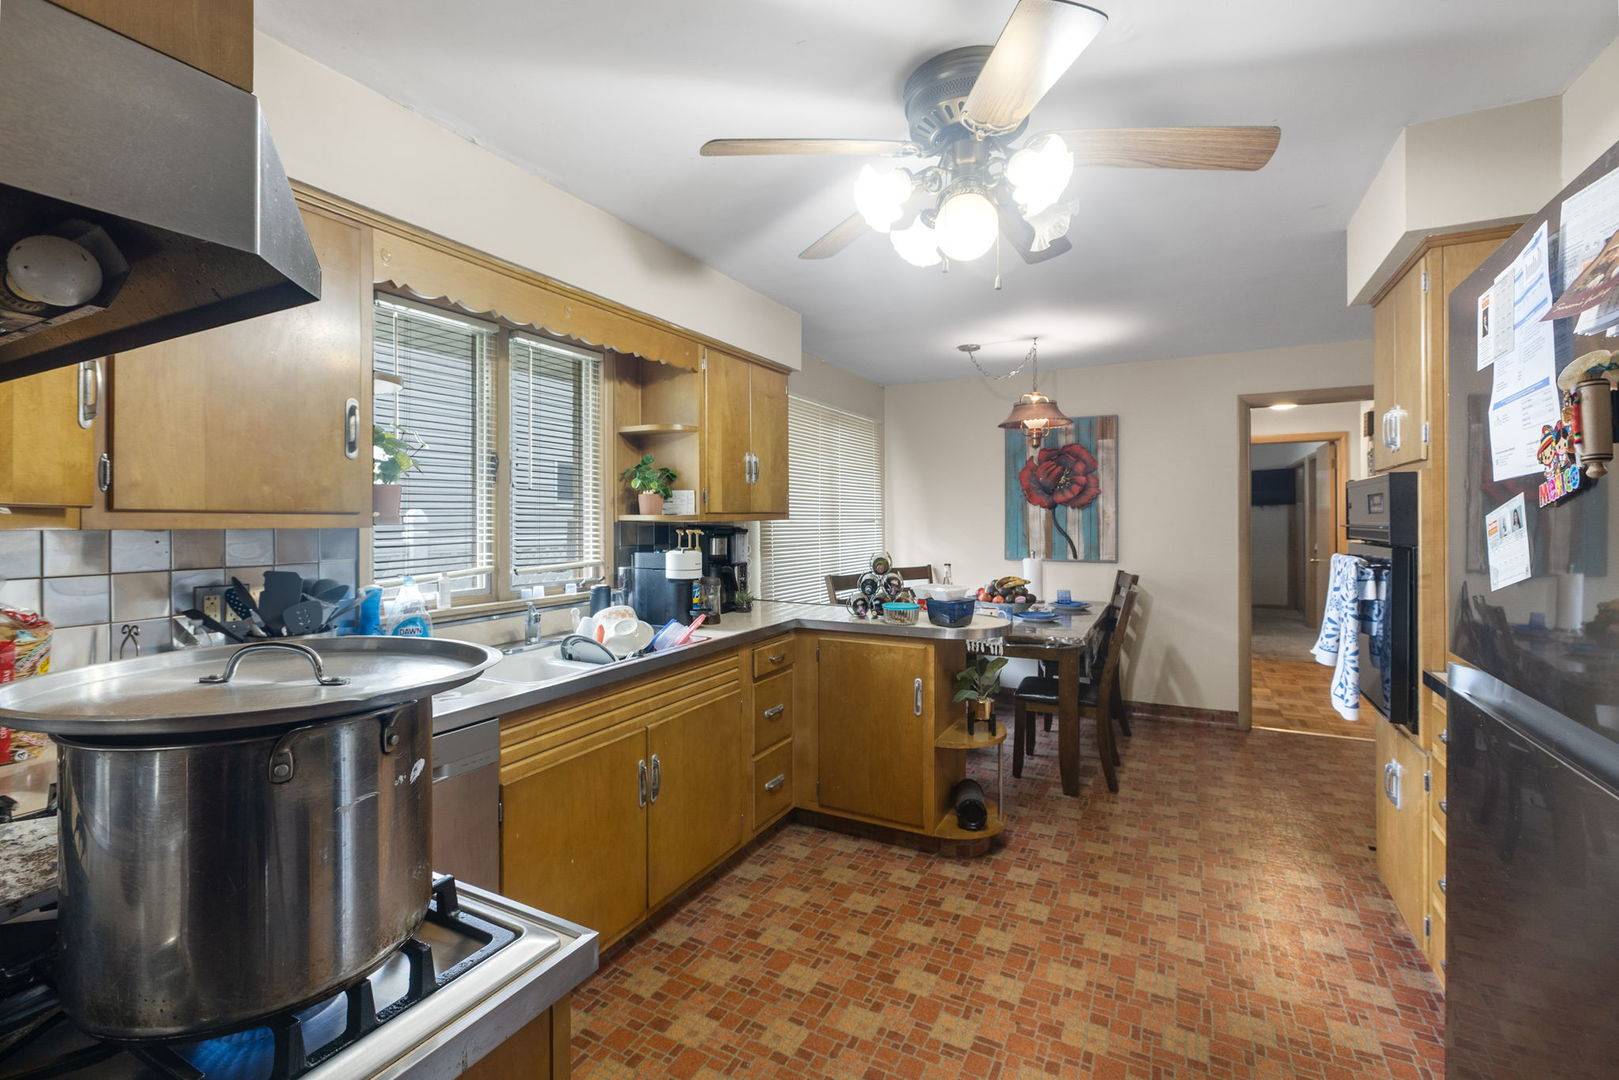
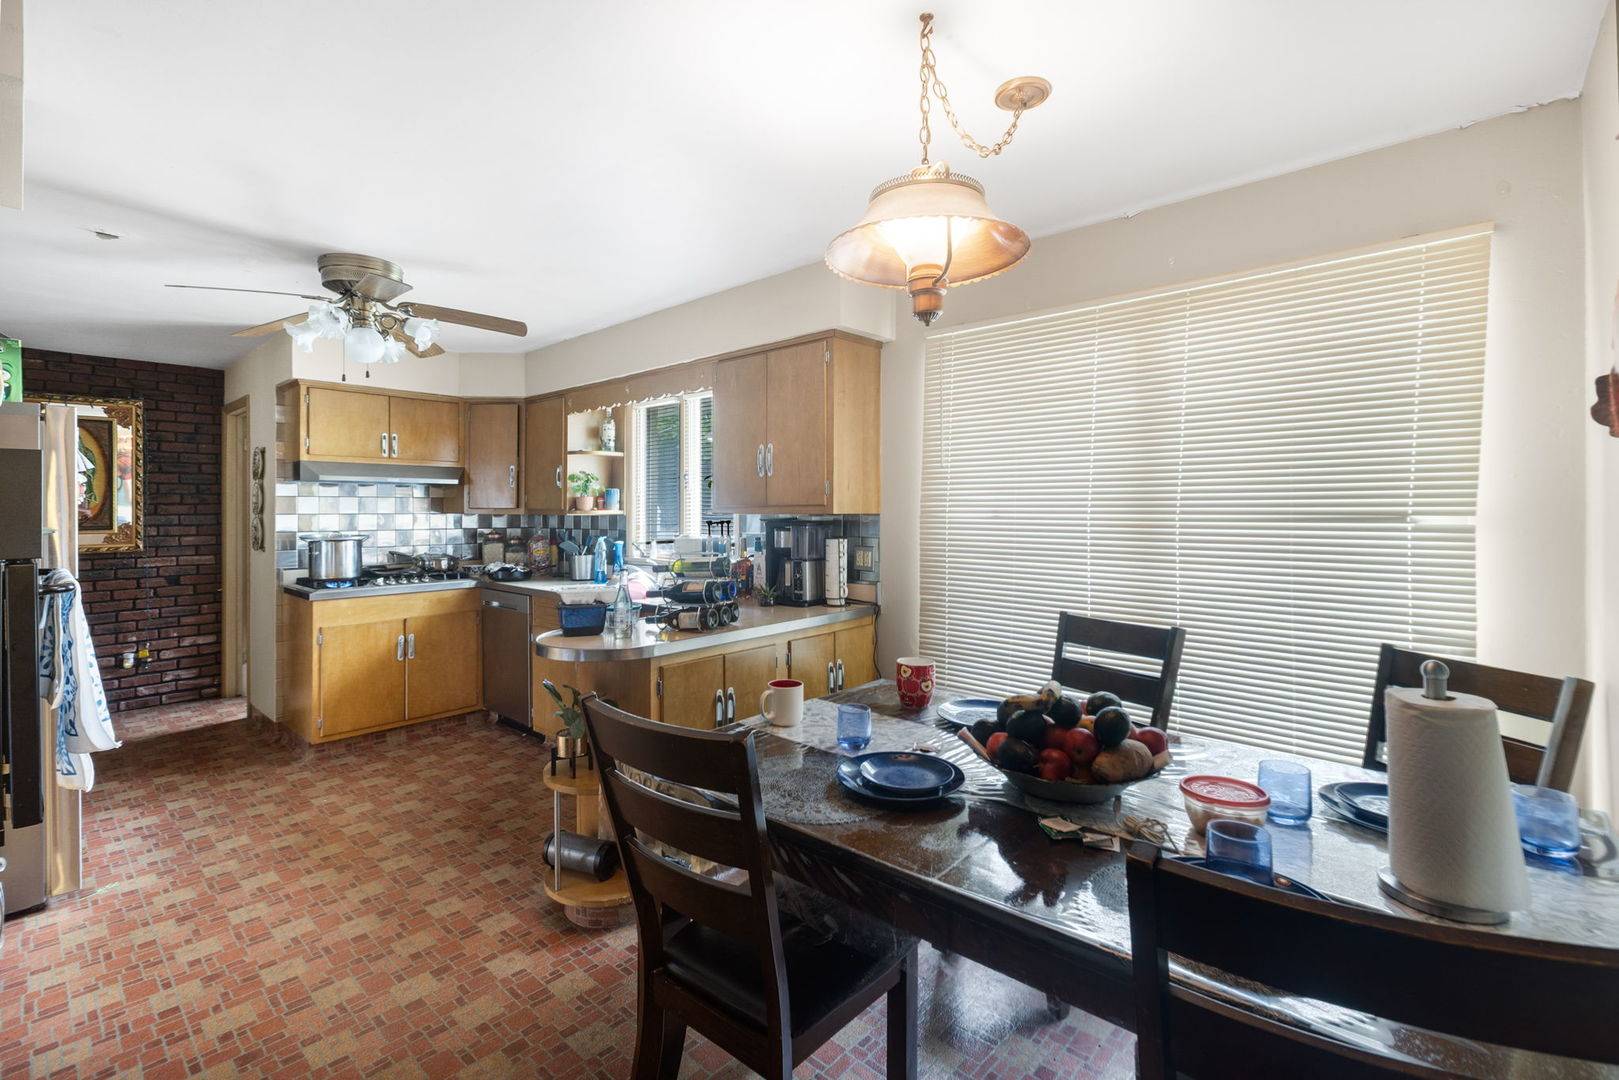
Appliance Range, Dishwasher, Refrigerator, Washer, Dryer, Disposal, Cooktop, Range Hood, Gas Cooktop

Exterior

Garage Spaces 2.5

Utilities Available Cable Available

View Y/N true

Roof Type Asphalt

Building

Lot Description Corner Lot

Story 1 Story

Foundation Concrete Perimeter

Sewer Public Sewer

Water Public

Structure Type Brick

New Construction false

Schools

School District 46, 46, 46

Others

HOA Fee Include None

Ownership Fee Simple

Special Listing Condition None


Midwest Real Estate Data (MRED) VOW

Nearby School & Business

Free Account Required

  • Instant access to listing photos & details
  • Save listings and searches
  • Access details for this property