
REQUEST A TOUR If you would like to see this home without being there in person, select the "Virtual Tour" option and your agent will contact you to discuss available opportunities.
In-PersonVirtual Tour

Listed by Grant Alexanderof Alexander & Associates Realty Group
-
Est. payment /mo
Price Dropped by $13K
14510 S Emerald AVE Riverdale, IL 60827
3 Beds
2 Baths
1,520 SqFt
UPDATED:
Key Details
Property Type Single Family Home
Sub Type Detached Single
Listing Status Active
Purchase Type For Sale
Square Footage 1,520 sqft
MLS Listing ID 12604442
Style Ranch
Bedrooms 3
Full Baths 2
Year Built 1952
Annual Tax Amount $6,848
Tax Year 2025
Lot Dimensions 29 x 130
Property Sub-Type Detached Single
Property Description
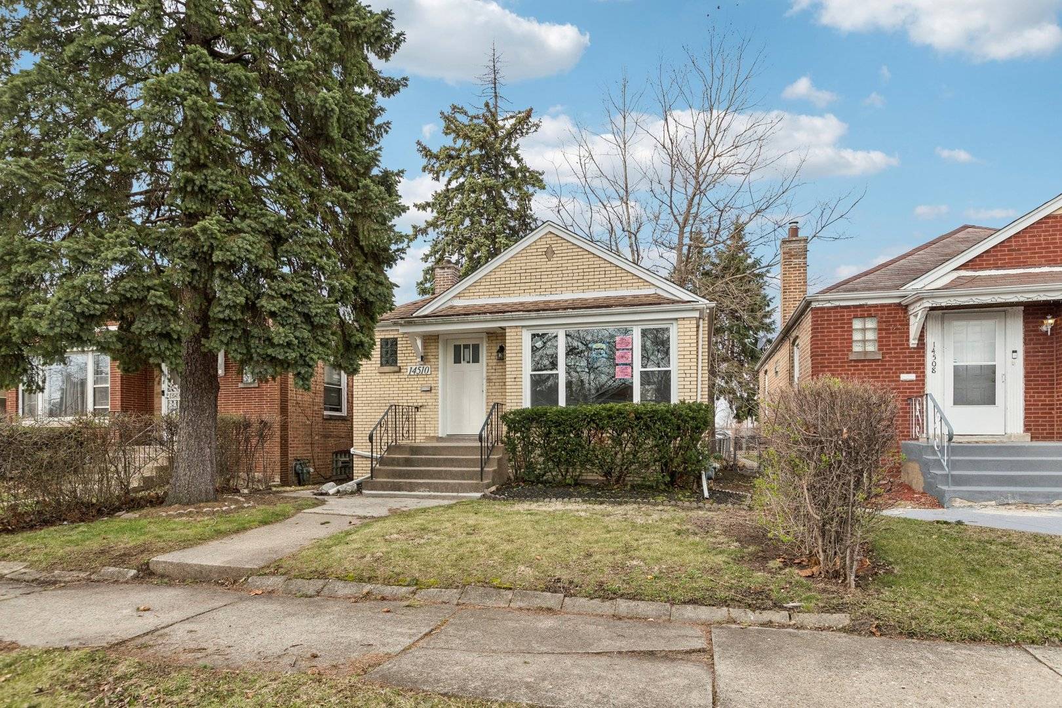
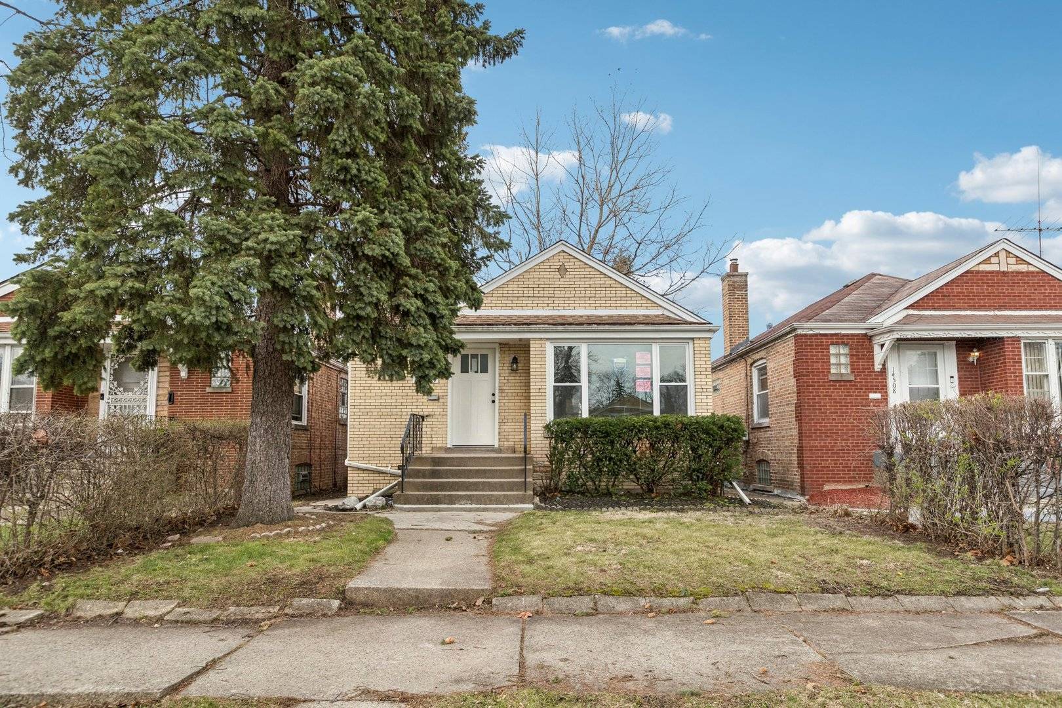
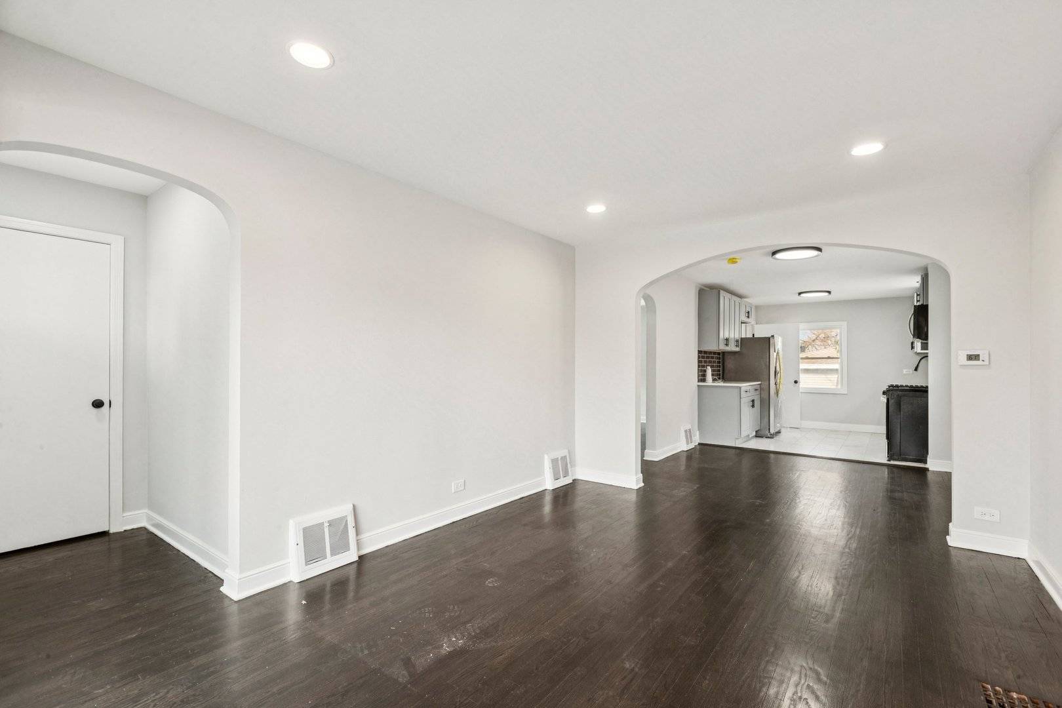
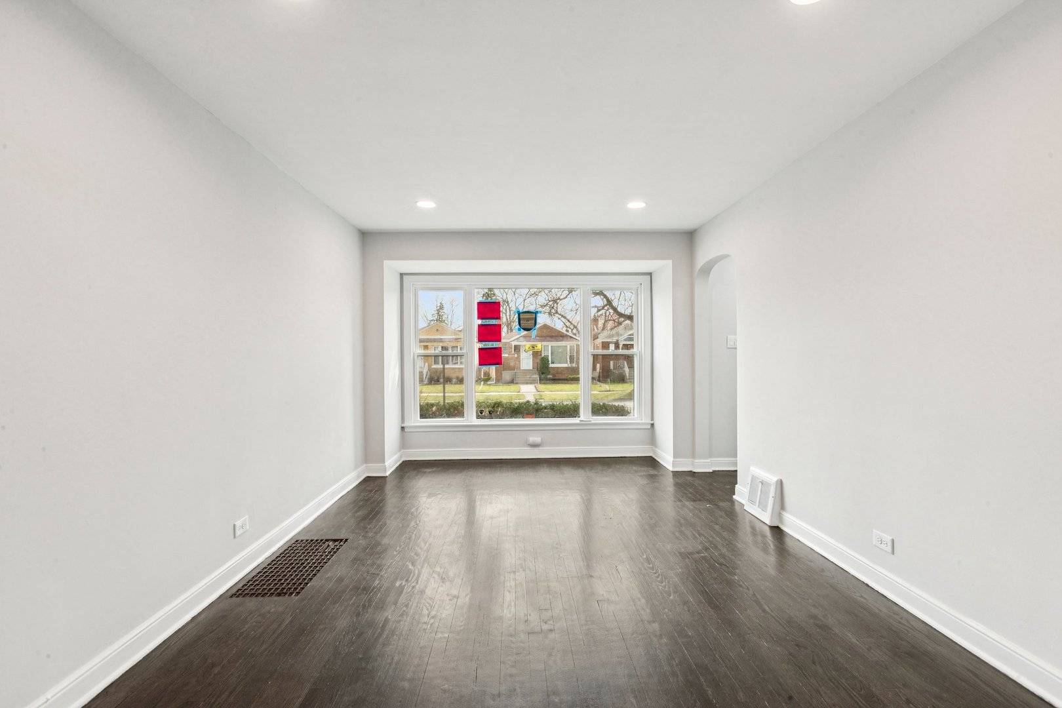
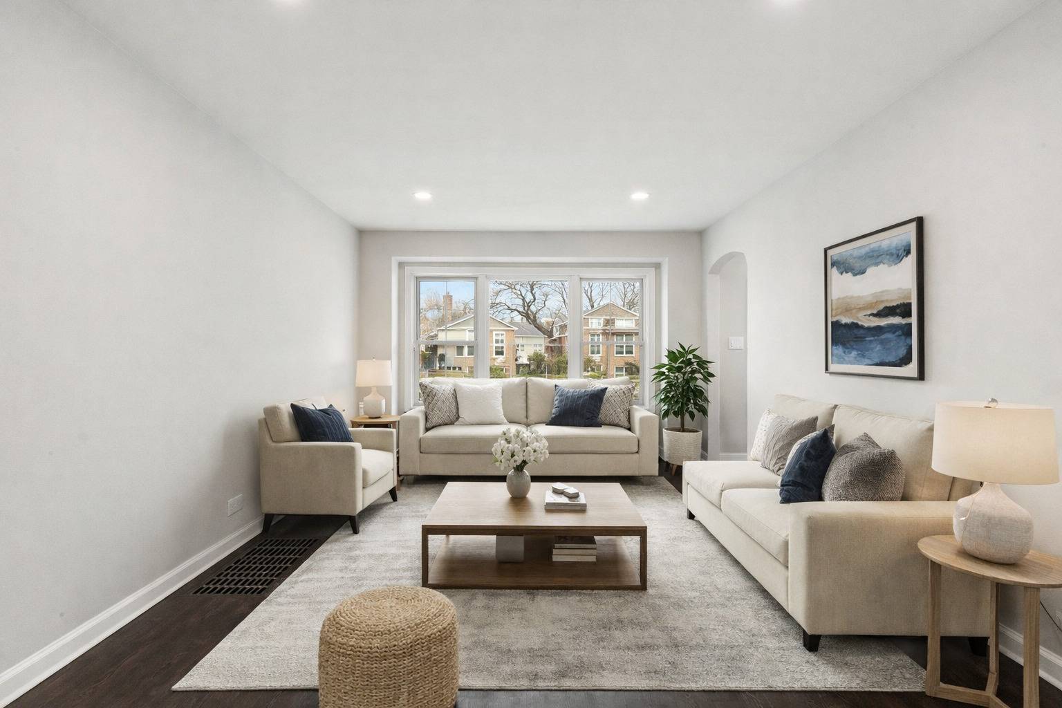
Fully updated and move-in ready, this solid brick raised ranch in the heart of Riverdale offers the perfect blend of modern finishes, functional layout, and long-term value. Step inside to a sun-drenched living room featuring a large picture window with eastern exposure, creating a bright and inviting atmosphere. The main level showcases beautifully refinished hardwood floors and includes two generously sized bedrooms along with a seamless flow into the dining area and fully updated kitchen. The kitchen has been completely renovated with new cabinetry, quartz countertops, and a stainless steel appliance package-designed for both everyday living and entertaining. The lower level expands the living space with a spacious family room, third bedroom, and a fully updated second bathroom, making it ideal for extended living, guests, or additional privacy. Waterproof flooring runs throughout the basement, and the home is equipped with a new drain tile system and sump pump, offering peace of mind and long-term protection. This property also includes a 2-car garage and sits in a prime location with easy access to I-57, I-94, and nearby public transportation. Whether you're looking for a primary residence or a strong rental investment, this home delivers on layout, updates, and location.
Location
State IL
County Cook
Rooms
Basement Finished, Full
Interior
Heating Natural Gas
Cooling Central Air
Fireplace N
Appliance Range, Dishwasher, Refrigerator, Microwave
Laundry Gas Dryer Hookup
Exterior
Garage Spaces 2.0
View Y/N true
Building
Story 1 Story
Sewer Public Sewer
Water Public
Structure Type Brick
New Construction false
Schools
School District 148, 148, 205
Others
HOA Fee Include None
Ownership Fee Simple
Special Listing Condition None

© 2026 Listings courtesy of MRED as distributed by MLS GRID. All Rights Reserved.