
2479 NEW ERA RD, Murphysboro, IL 62966
See all 28 photos
2479 NEW ERA RD, Murphysboro, IL 62966
REQUEST A TOUR If you would like to see this home without being there in person, select the "Virtual Tour" option and your agent will contact you to discuss available opportunities.
In-PersonVirtual Tour
Listed by Debra Tindallof C21 HOUSE OF REALTY, INC. CD
-
Est. payment /mo
Save
Price Dropped by $5K

2479 NEW ERA RD Murphysboro, IL 62966

5 Beds

5.5 Baths

7,056 SqFt


UPDATED:

Key Details

Property Type Single Family Home

Sub Type Detached Single

Listing Status Active

Purchase Type For Sale

Square Footage 7,056 sqft

MLS Listing ID EB460146

Style Ranch

Bedrooms 5

Full Baths 5

Half Baths 1

Year Built 2003

Annual Tax Amount $16,909

Tax Year 2024

Lot Size 7.250 Acres

Lot Dimensions 7.25

Property Sub-Type Detached Single

Property Description

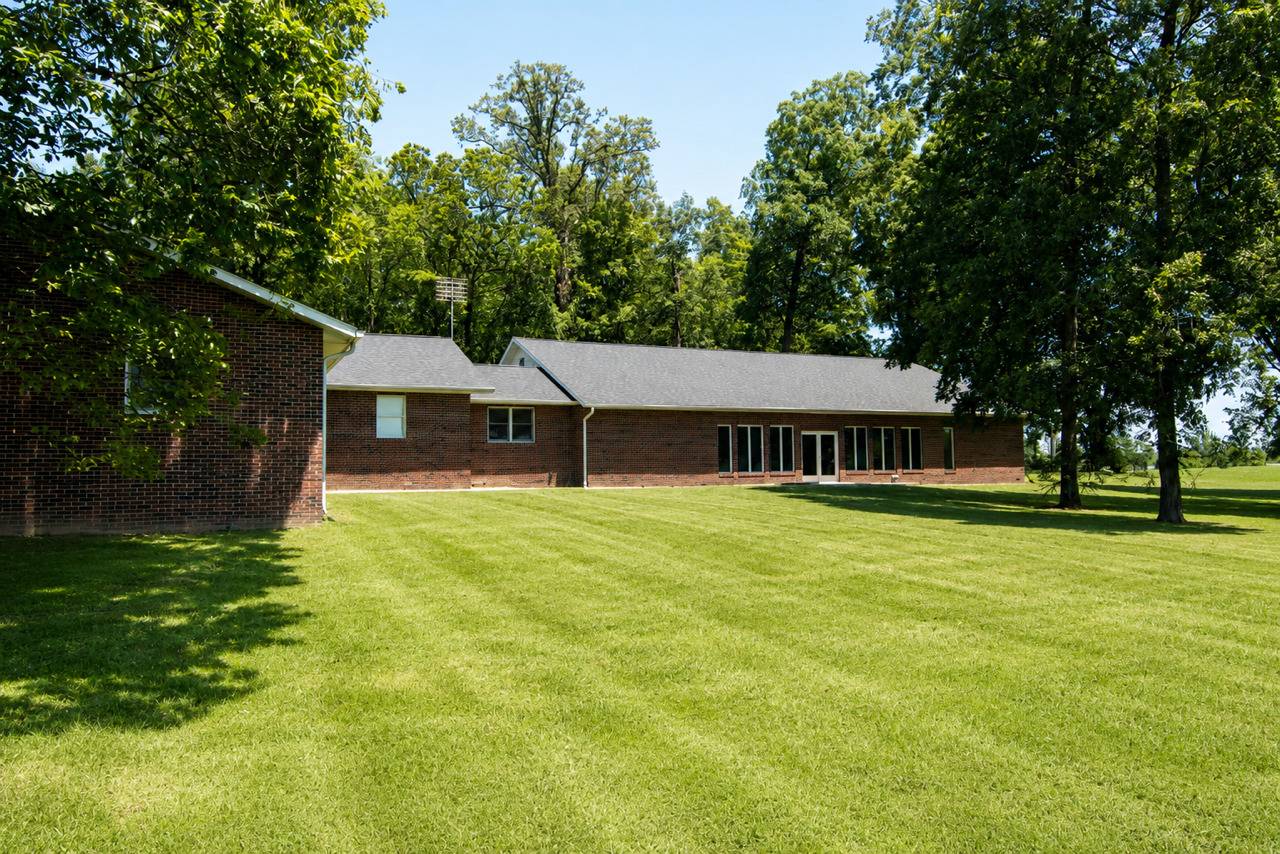
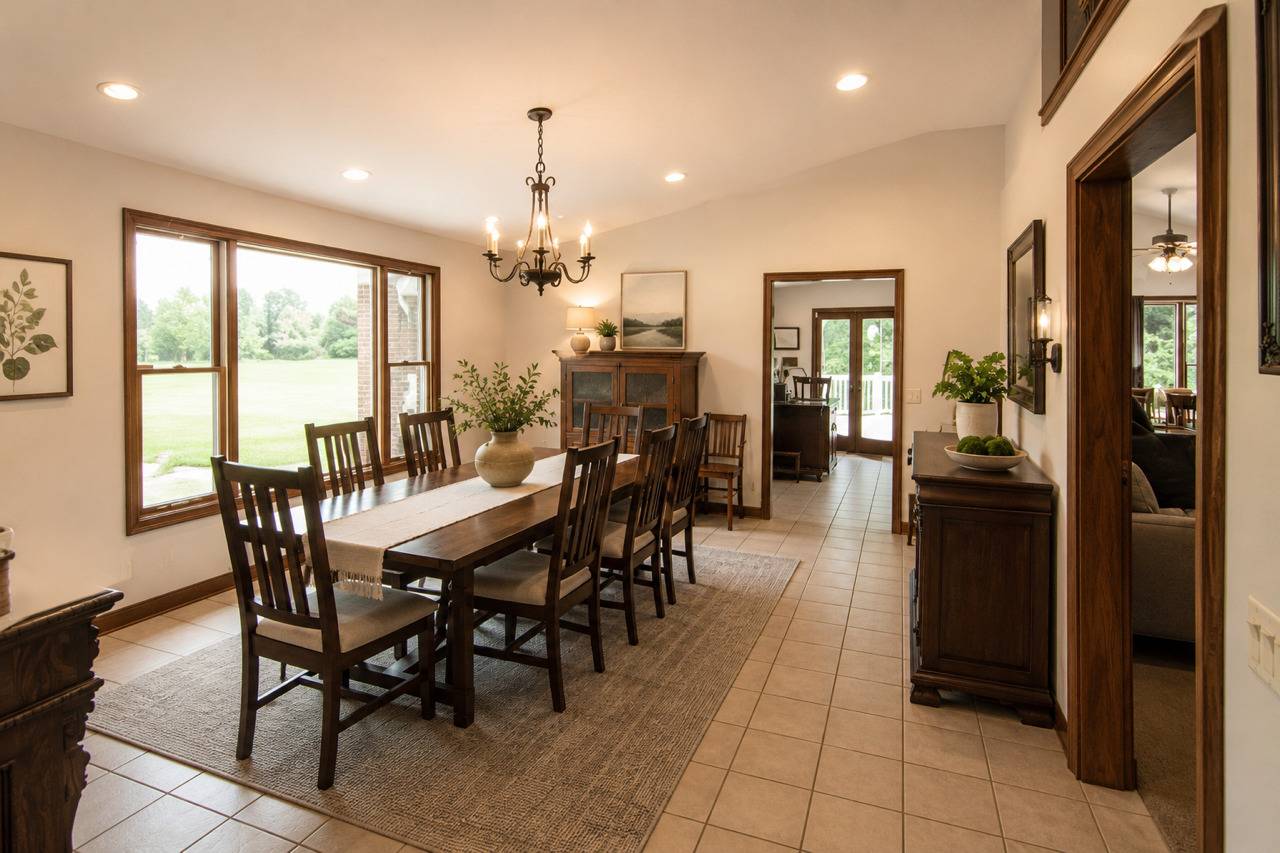
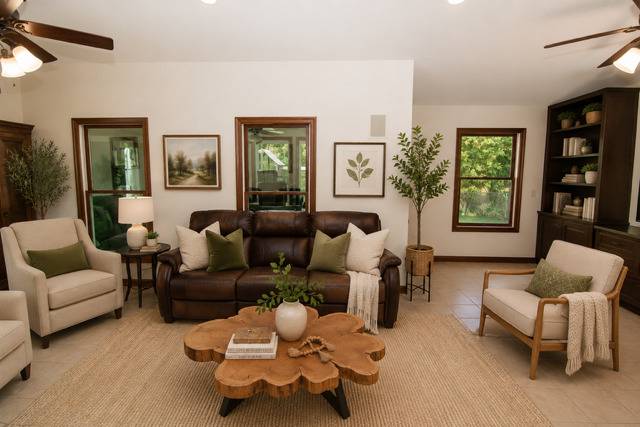
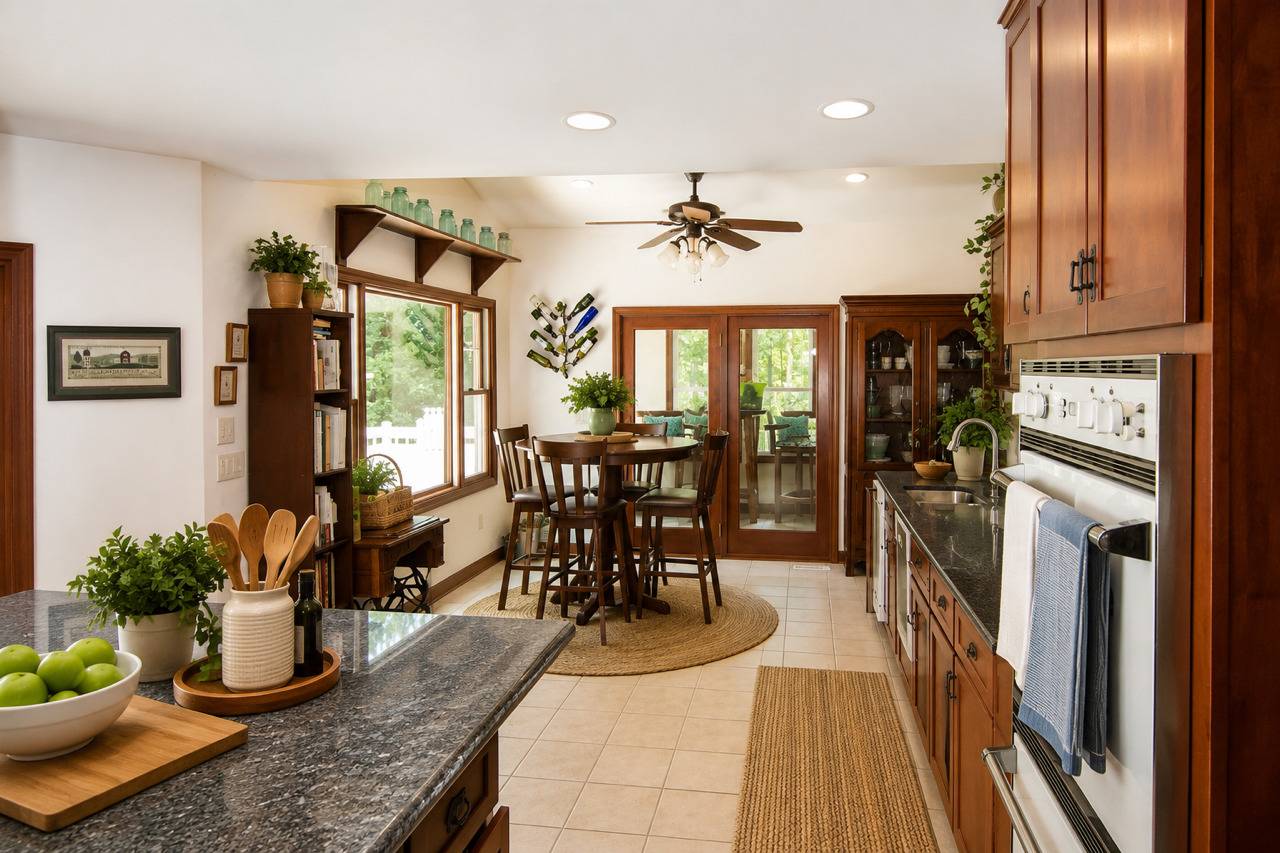
NOW OFFERED AT $870,000! Incredible opportunity to own this custom ranch estate on approximately 7.25 scenic acres. This expansive property offers approximately 4,800 square feet on the main level plus an additional 2,240 square feet in the finished lower level, providing exceptional space for everyday loving, or a home -based business. The home features spacious living areas, five bedrooms, 4 bathrooms, multiple office and flex spaces, and a chef-inspired kitchen with a Viking range. Durable ceramic tile flooring extends throughout much of the home for easy maintenance. The finished walkout lower level offers abundant additional living space and open to a peaceful patio and overlooking the wooded backyard. Outside, you'll find an impressive 40' X 80" pole barn with workshop and extensive storage, ideal for contractors, hobbyists, collectors, or recreational equipment. A separate approximately 3,800-square foot pool house with shower facilities and kitchen offers outstanding recreation, fitness, or future customization. Surrounded by mature trees and open country-side, this one-of-a-kind property offers privacy, versatility, and room to grow while remining conveniently located. Opportunities to own an estate of this size and quality at $870,000 are rare. Please Note: Several photographs have been virtually stages to help illustrate the property's potential. Furniture, decor and accessories shown in the virtually staged images are for marketing purposes only and are not included in the sale.

Location

State IL

County Jackson

Rooms

Basement Finished, Egress Window, Walk-Out Access

Interior

Heating Electric, Geothermal, Natural Gas, Sep Heating Systems - 2+

Cooling Zoned

Fireplaces Number 2

Fireplaces Type Gas Log

Fireplace Y

Appliance Dishwasher, Disposal, Dryer, Range, Refrigerator, Washer, Range Hood

Exterior

Garage Spaces 2.0

View Y/N true

Building

Lot Description Level, Wooded

Story 2 Stories

Foundation Block, Concrete Perimeter

Sewer Septic Tank

Water Public

Structure Type Frame

New Construction false

Schools

Elementary Schools Lewis School Elementary School

Middle Schools Carbondale Middle School

High Schools Carbondale Community High School

School District 95, 95, 165

Others

HOA Fee Include None

Ownership Fee Simple

Special Listing Condition None


Midwest Real Estate Data (MRED) VOW

Nearby School & Business

Free Account Required

  • Instant access to listing photos & details
  • Save listings and searches
  • Access details for this property