- -

829 Preston LN

Oswego, IL 60543

  • 5 Beds
  • 2.5 Baths
    Full Baths: 2 Half Baths: 1
  • 3,109 SqFt
  • 0.27 Lot Size
  • 2010 Year Built
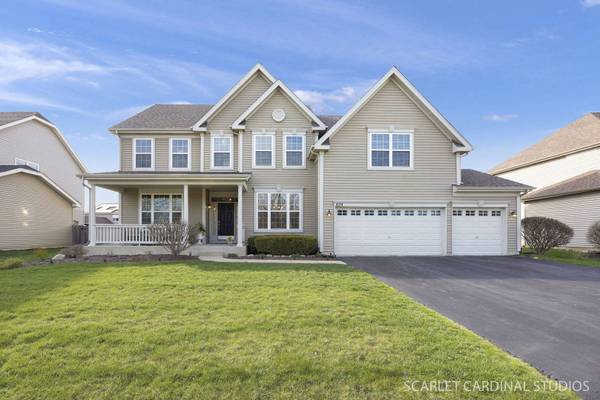
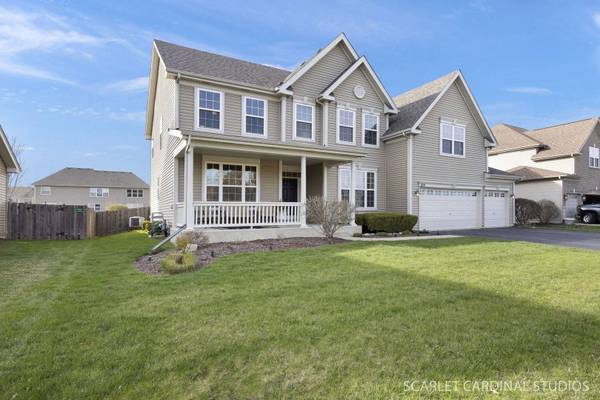
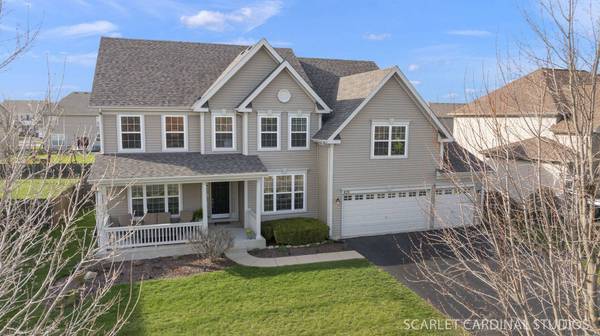
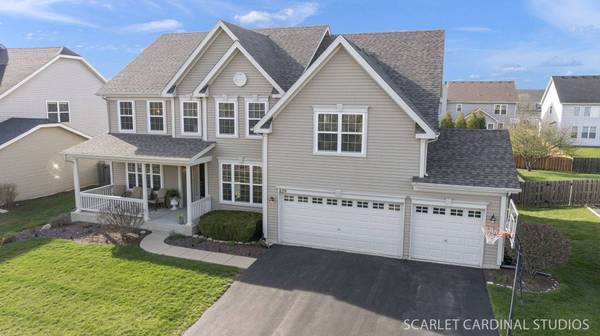
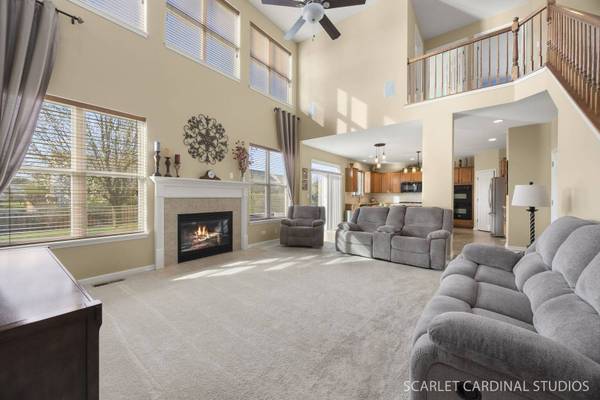
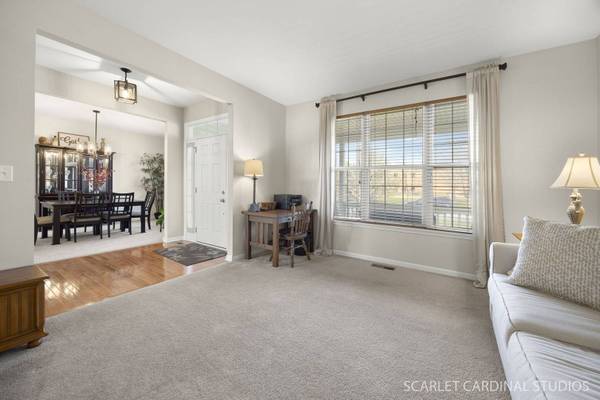
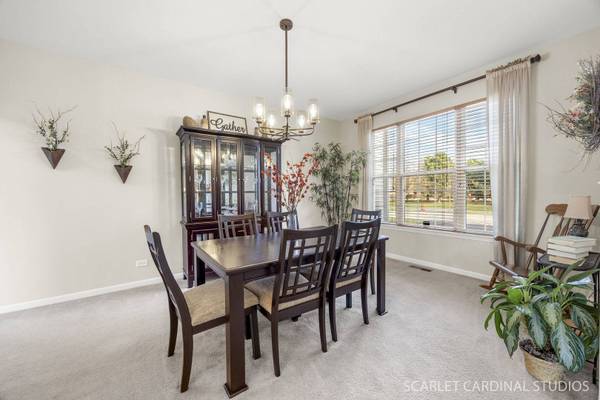
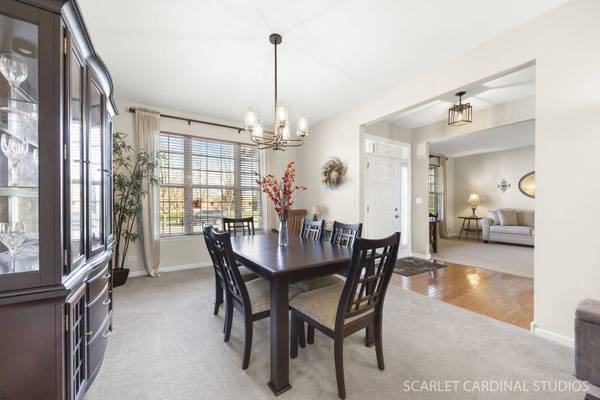
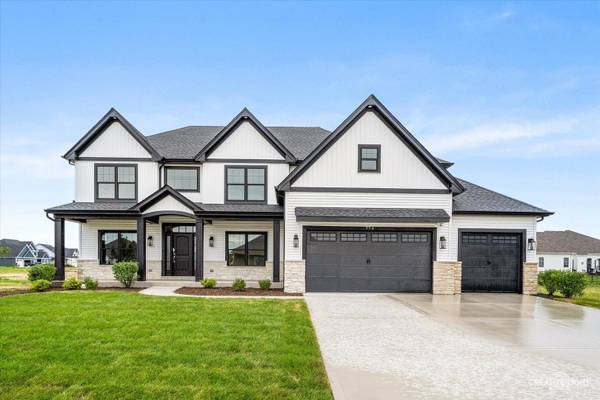
Welcome to Southbury living with the space, layout, and location that make everyday life easier. Offering over 3,100 square feet, this 5-bedroom home with 3 car garage is designed for flexibility. Perfect for growing households, work-from-home needs, or anyone who just wants room to breathe. The main level features a front living room and formal dining space, along with a private den that can easily function as a home office, playroom, or creative space. The two-story great room with fireplace creates a bright, open focal point that connects the large kitchen with island. Updated granite and backsplash with extra cabinet space and a pantry make this perfect for anyone loving to cook or entertain. Upstairs, there is a beautiful primary suite with his and hers closets with large soaker tub and stand alone shower. Upstairs includes 4 additional large bedrooms, an additional full bathroom, and a large second-floor laundry room. The finished basement adds even more usable space, with room for a rec area, home gym, or potential additional bedroom. The fenced in yard and paver patio are perfect for summer nights. Situated directly across from the elementary school, this location offers unmatched convenience, whether it's a quick walk to school, easy access to parks, or enjoying the energy of a connected neighborhood. The Southbury Subdivision is a pool/clubhouse community with tennis/pickleball courts, sand volleyball, meeting rooms, exercise rooms and locker rooms. This is an opportunity to get into one of Oswego's most sought-after communities with space and versatility that's hard to find. Updates include Finished Basement (2020), New Carpet Family Room (2024), New Roof (2024), Granite Countertops & Backsplash (2024), Exterior Trim (2024), New Sump Pump (2025), Furnace (2018)
Listed by Lisa Hillman of john greene, Realtor , Sold By Sandrine Koehler of john greene, Realtor

PROPERTY DETAIL

  • Key Details

    Sold Price -

    Property Type Single Family Home

    Sub Type Detached Single

    Listing Status Sold

    Purchase Type For Sale

    Square Footage 3, 109 sqft

    Subdivision Spring Gate At Southbury

    MLS Listing ID 12602923

    Sold Date -

    Bedrooms 5

    Full Baths 2

    Half Baths 1

    HOA Fees $76/qua

    Year Built 2010

    Annual Tax Amount $10,727

    Tax Year 2024

    Lot Size 0.266 Acres

    Lot Dimensions 80x145

    Property Sub-Type Detached Single

  • Location

    State IL

    County Kendall

    Community Clubhouse, Park, Pool, Tennis Court(S), Lake, Curbs, Sidewalks, Street Lights, Street Paved

  • Rooms

    Basement Finished, Full

  • Building

    Story 2 Stories

    Foundation Concrete Perimeter

    Sewer Public Sewer

    Water Public

    Structure Type Vinyl Siding

    New Construction false

  • Interior

    Interior Features Walk-In Closet(s), Separate Dining Room, Pantry

    Heating Natural Gas

    Cooling Central Air

    Fireplaces Number 1

    Fireplaces Type Gas Starter

    Fireplace Y

    Laundry Upper Level, Gas Dryer Hookup, In Unit

  • Exterior

    Garage Spaces 3.0

    View Y/N true

    Roof Type Asphalt

  • Schools

    Elementary Schools Southbury Elementary School

    Middle Schools Traughber Junior High School

    High Schools Oswego High School

    School District 308, 308, 308

  • Others

    HOA Fee Include Insurance,Clubhouse,Exercise Facilities,Pool

    Ownership Fee Simple w/ HO Assn.

    Special Listing Condition None

SIMILAR HOMES FOR SALE

Check for similar Single Family Homes in Oswego,IL
CONTACT

GET IN TOUCH

Your Full Name
Your Phone Number*
Write Your Message