- -

401 Bower LN

Oswego, IL 60543

  • 4 Beds
  • 2.5 Baths
    Full Baths: 2 Half Baths: 1
  • 2,503 SqFt
  • 0.31 Lot Size
  • 2005 Year Built
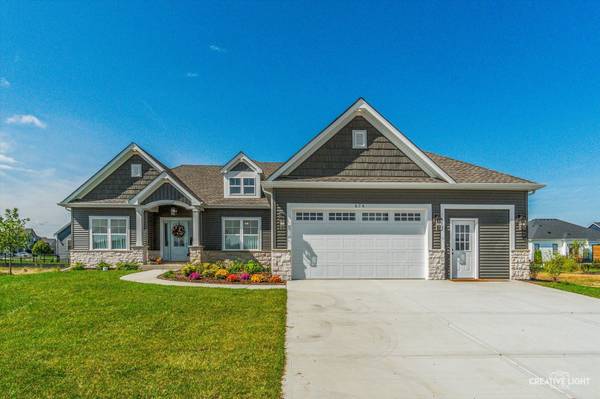
Welcome home to 401 Bower Lane in Oswego's highly sought-after Southbury community. This well-maintained, one-owner home offers a spacious and functional layout with 4 bedrooms, 2.1 bathrooms, and a 2-car garage, deep pour english basement and a large fully fenced backyard with mature trees. Step inside to a bright, open foyer with soaring ceilings and a welcoming flow into the formal living and dining spaces. The kitchen features ample cabinetry, generous counter space, an island, butler's pantry, updated lighting and a casual eating area that opens to the family room. The family room is filled with natural light and includes a cozy fireplace, creating a warm and inviting gathering space. Upstairs, you'll find four generously sized bedrooms, including a primary suite with private bath and soaking tub. The basement is unfinished and a deep pour with plenty of natural light. Bring your ideas! The home has been lovingly cared for and offers a fantastic opportunity for buyers looking to personalize and add their own style over time. Enjoy all that Southbury has to offer, including a clubhouse, pools, tennis and pickleball courts, fitness center, walking paths, and community events. Conveniently located near parks, shopping, dining, and highly rated schools: Southbury Elementary, Traughber Junior High, and Oswego High School. A solid home in an established neighborhood with space to grow. Don't miss this opportunity. Updates include: Roof (2020), Sump Pump (2021), Water Heater (2021), Microwave (2022), Double Oven (2025).
Listed by Lisa Hillman of john greene, Realtor , Sold By Ava Wieczorek of Crosstown Realtors, Inc.

PROPERTY DETAIL

  • Key Details

    Sold Price -

    Property Type Single Family Home

    Sub Type Detached Single

    Listing Status Sold

    Purchase Type For Sale

    Square Footage 2, 503 sqft

    Subdivision Spring Gate At Southbury

    MLS Listing ID 12541986

    Sold Date -

    Bedrooms 4

    Full Baths 2

    Half Baths 1

    HOA Fees $76/qua

    Year Built 2005

    Annual Tax Amount $10,566

    Tax Year 2024

    Lot Size 0.310 Acres

    Lot Dimensions 83x152x113x130

    Property Sub-Type Detached Single

  • Location

    State IL

    County Kendall

    Community Clubhouse, Park, Pool, Tennis Court(S), Curbs, Sidewalks, Street Lights, Street Paved

  • Rooms

    Basement Unfinished, Bath/Stubbed, 8 ft + pour, Partial Exposure, Full

  • Building

    Lot Description Corner Lot, Landscaped

    Story 2 Stories

    Foundation Concrete Perimeter

    Sewer Public Sewer

    Water Public

    Structure Type Vinyl Siding

    New Construction false

  • Interior

    Interior Features Walk-In Closet(s)

    Heating Natural Gas

    Cooling Central Air

    Fireplaces Number 1

    Fireplaces Type Gas Starter

    Fireplace Y

    Laundry Main Level, Gas Dryer Hookup, In Unit

  • Exterior

    Garage Spaces 2.0

    View Y/N true

    Roof Type Asphalt

  • Schools

    Elementary Schools Southbury Elementary School

    Middle Schools Traughber Junior High School

    High Schools Oswego High School

    School District 308, 308, 308

  • Others

    HOA Fee Include Insurance,Clubhouse,Exercise Facilities,Pool

    Ownership Fee Simple w/ HO Assn.

    Special Listing Condition None

SIMILAR HOMES FOR SALE

Check for similar Single Family Homes in Oswego,IL
CONTACT

GET IN TOUCH

Your Full Name
Your Phone Number*
Write Your Message