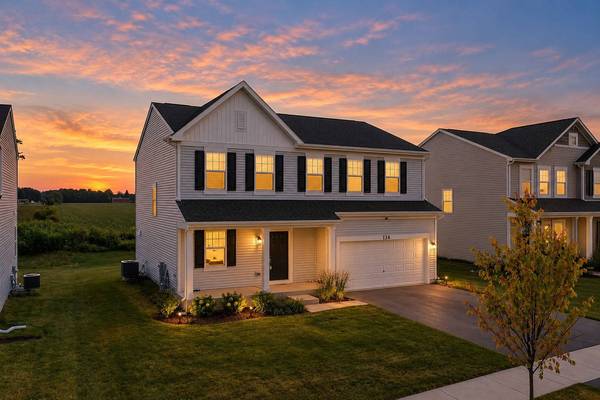
134 Piper Glen AVE
Single Family Home $ 499,900

134 Piper Glen AVE

Oswego, IL 60543

Open House

Sun Oct 04, 12:00pm - 2:00pm

  • 4 Beds
  • 2.5 Baths
    Full Baths: 2 Half Baths: 1
  • 2,289 SqFt
  • 7,156 Lot Size
  • 2025 Year Built
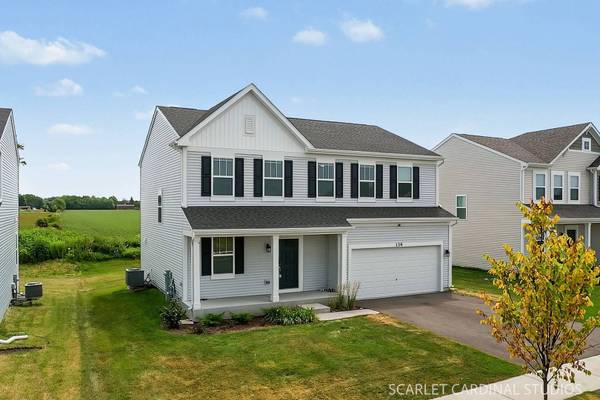
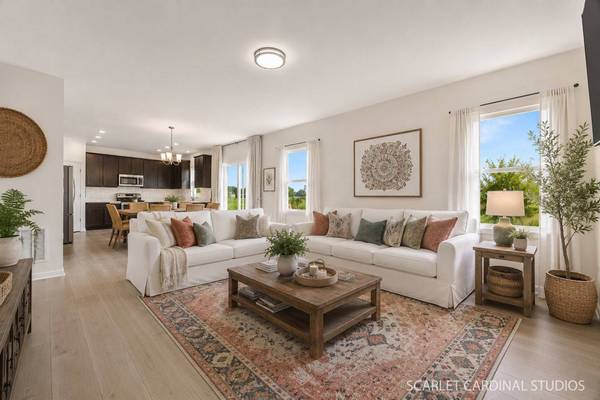
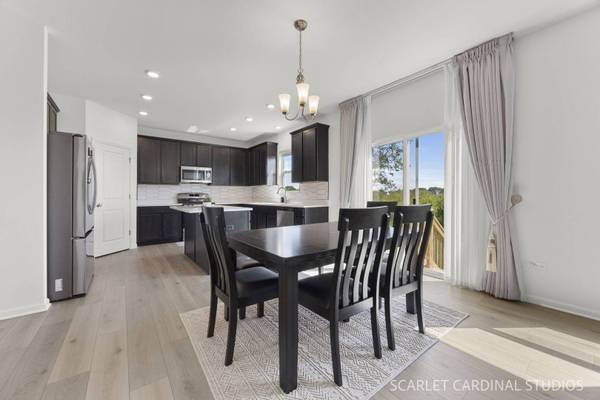
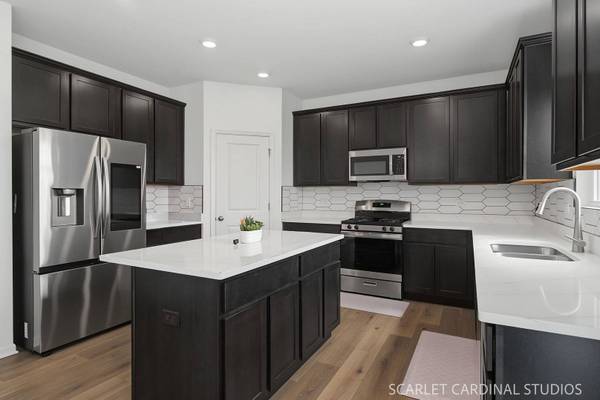
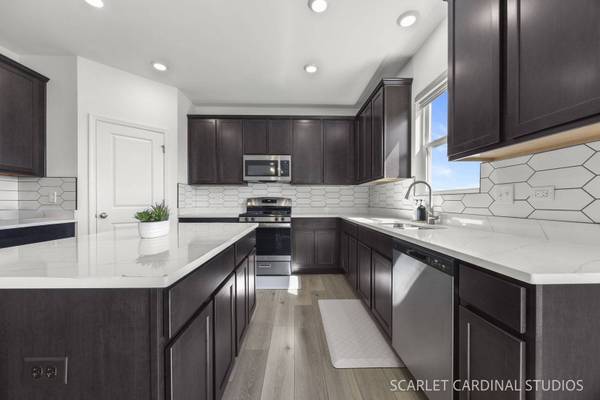
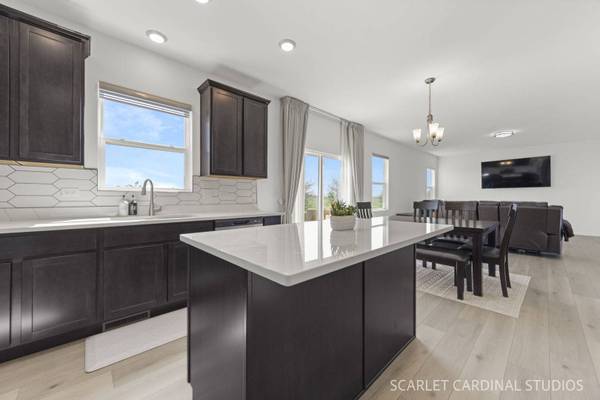
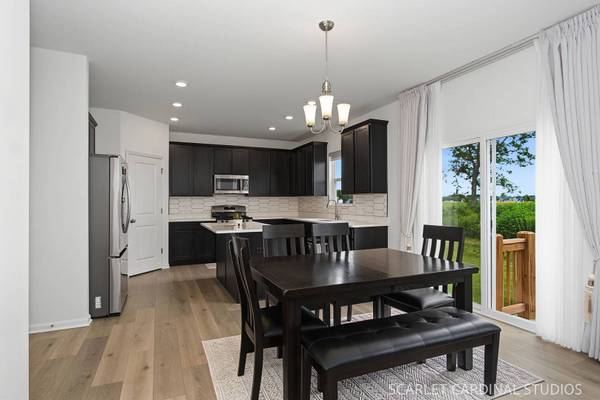
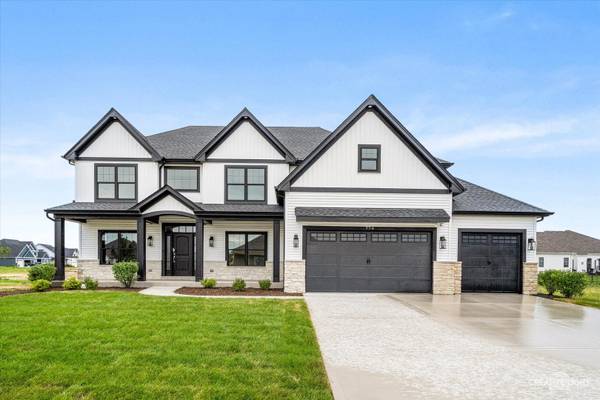
WHY WAIT TO BUILD? Built in 2025, this move-in-ready 4-bedroom, 2.5-bath Oswego home offers the look and feel of new construction with so many of the extras already done for you! Enjoy a fully established lawn, room darkening zebra blinds throughout, a water softener with warranty, ALL appliances including the refrigerator, washer and dryer with remaining warranties, plus the balance of the 10-year structural warranty. Inside, the bright, open floor plan offers plenty of room to gather, entertain and spread out. Four large bedrooms give flexibility for family, guests, a home office or whatever life needs next. Western exposure fills the home with beautiful afternoon and evening light, while the backyard is already green, established and ready to enjoy. And here's where this home really stands apart from starting from scratch: no construction timeline, no waiting for grass to grow, and no shopping for blinds, appliances, a washer and dryer or a water softener after closing. Simply move in and enjoy a home that's barely a year old! Looking for an even easier move? Furniture may potentially be included with the sale for a truly turnkey opportunity. Financing incentive may also be available-ask the listing agent for details and lender information. Quick close possible. Come see why 134 Piper Glen Avenue may be the new-construction alternative you've been waiting for!
Listed by Lisa Hillman of john greene, Realtor

PROPERTY DETAIL

  • Key Details

    Property Type Single Family Home

    Sub Type Detached Single

    Listing Status Active

    Purchase Type For Sale

    Square Footage 2, 289 sqft

    Price per Sqft $218

    MLS Listing ID 12773729

    Bedrooms 4

    Full Baths 2

    Half Baths 1

    HOA Fees $49/mo

    Year Built 2025

    Annual Tax Amount $5,564

    Tax Year 2025

    Lot Size 7,156 Sqft

    Lot Dimensions 60x120

    Property Sub-Type Detached Single

  • Location

    State IL

    County Kendall

    Community Curbs, Sidewalks, Street Lights, Street Paved

  • Rooms

    Basement Unfinished, Full

  • Building

    Story 2 Stories

    Foundation Concrete Perimeter

    Sewer Public Sewer

    Water Public

    Structure Type Vinyl Siding

    New Construction false

  • Interior

    Heating Natural Gas

    Cooling Central Air

    Fireplace Y

    Laundry Upper Level, Gas Dryer Hookup, In Unit

  • Exterior

    Garage Spaces 2.0

    View Y/N true

    Roof Type Asphalt

  • Schools

    Elementary Schools Southbury Elementary School

    Middle Schools Traughber Junior High School

    High Schools Oswego High School

    School District 308, 308, 308

  • Others

    HOA Fee Include Insurance

    Ownership Fee Simple w/ HO Assn.

    Special Listing Condition None

SIMILAR HOMES FOR SALE

Check for similar Single Family Homes in Oswego,IL
CONTACT

GET IN TOUCH

Your Full Name
Your Phone Number*
Write Your Message