134 Piper Glen AVE
Single Family Home $ 529,000

134 Piper Glen AVE

Oswego, IL 60543

Open House

Sat Aug 29, 11:00am - 1:00pm

  • 4 Beds
  • 2.5 Baths
    Full Baths: 2 Half Baths: 1
  • 2,289 SqFt
  • 7,156 Lot Size
  • 2025 Year Built
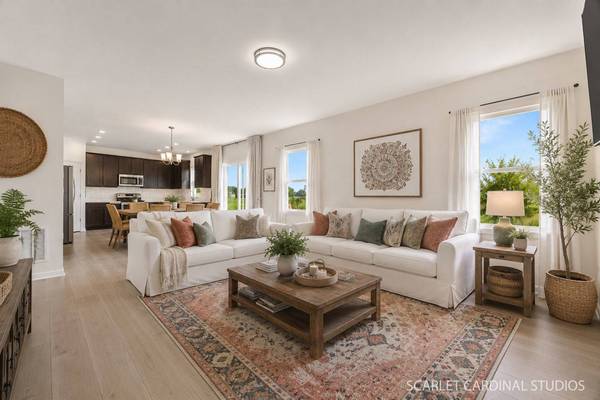
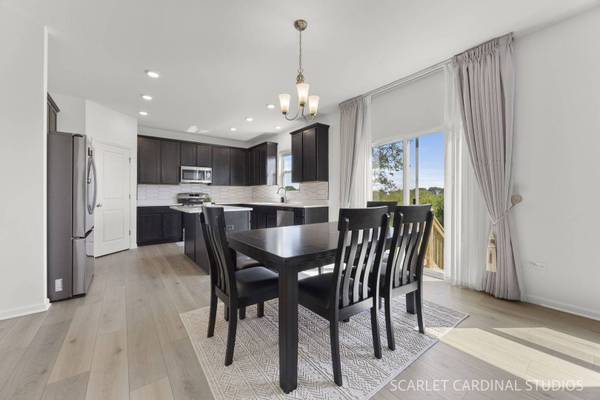
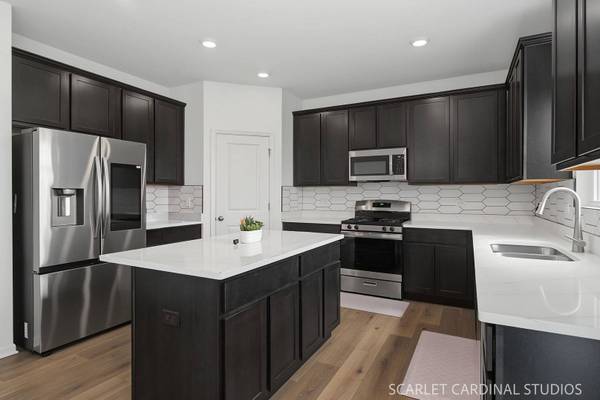
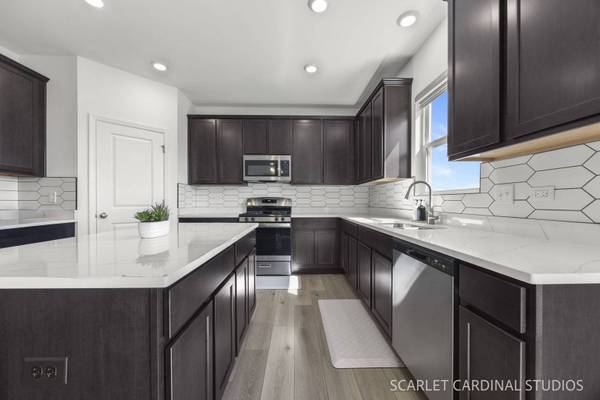
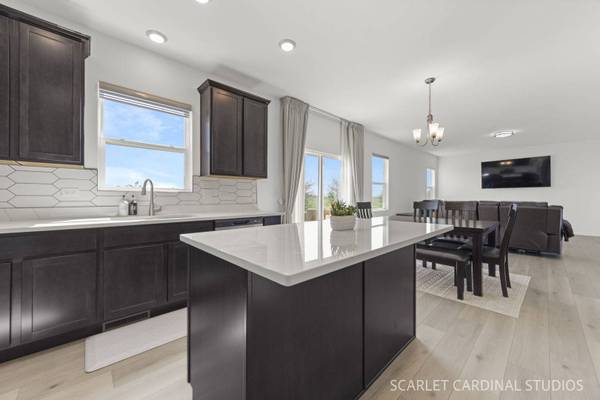
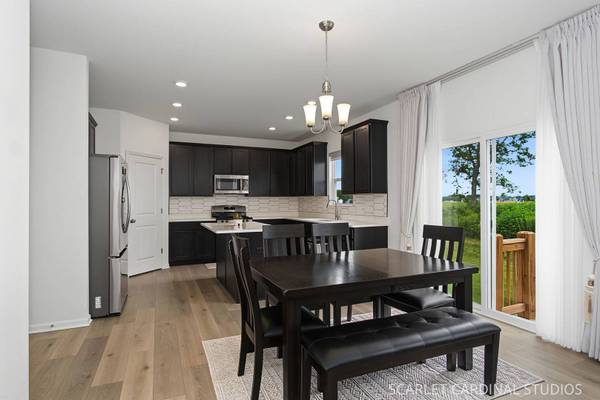
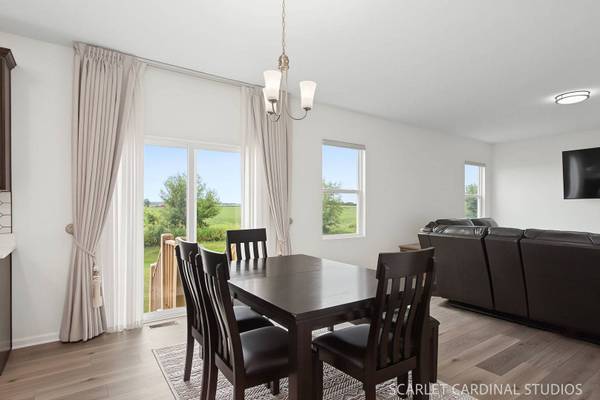
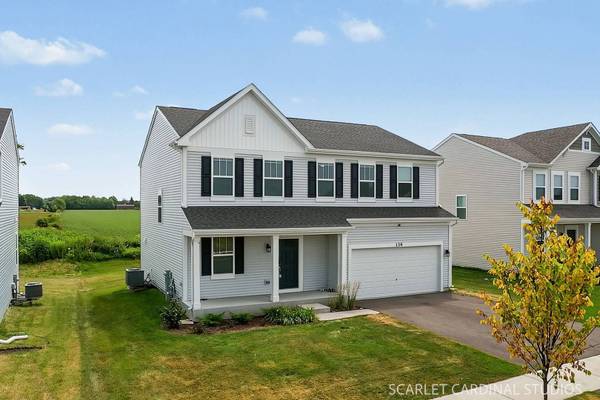
BETTER THAN WAITING TO BUILD-and now offered at $529,000! Built in 2025, this 4-bedroom, 2.5-bath Oswego home gives you the fresh, modern feel of new construction with the big ticket extras already done. Move in now and enjoy a fully established lawn, motorized blinds throughout, a water softener with warranty, ALL appliances-including refrigerator, washer and dryer-with remaining warranties, plus the balance of the 10-year structural warranty. Inside, the bright, open floor plan offers plenty of space to gather, entertain and spread out, while four generous bedrooms provide flexibility for family, guests or a home office. Western exposure brings beautiful afternoon and evening light, and outside you'll find something you don't always get with new construction; a yard that's already full of grass and ready to enjoy! Even better? Furniture may potentially be included with the sale, creating an opportunity for a truly turnkey move. No construction timeline. No waiting for grass. No buying blinds, appliances, a washer and dryer or a water softener after closing. Just move in and start enjoying a home that's barely a year old. Quick close possible!
Listed by Lisa Hillman of john greene, Realtor

PROPERTY DETAIL

  • Key Details

    Property Type Single Family Home

    Sub Type Detached Single

    Listing Status Active

    Purchase Type For Sale

    Square Footage 2, 289 sqft

    Price per Sqft $231

    MLS Listing ID 12744432

    Bedrooms 4

    Full Baths 2

    Half Baths 1

    HOA Fees $49/mo

    Year Built 2025

    Annual Tax Amount $5,564

    Tax Year 2025

    Lot Size 7,156 Sqft

    Lot Dimensions 60x120

    Property Sub-Type Detached Single

  • Location

    State IL

    County Kendall

    Community Curbs, Sidewalks, Street Lights, Street Paved

  • Rooms

    Basement Unfinished, Full

  • Building

    Story 2 Stories

    Foundation Concrete Perimeter

    Sewer Public Sewer

    Water Public

    Structure Type Vinyl Siding

    New Construction false

  • Interior

    Heating Natural Gas

    Cooling Central Air

    Fireplace Y

    Laundry Upper Level, Gas Dryer Hookup, In Unit

  • Exterior

    Garage Spaces 2.0

    View Y/N true

    Roof Type Asphalt

  • Schools

    Elementary Schools Southbury Elementary School

    Middle Schools Traughber Junior High School

    High Schools Oswego High School

    School District 308, 308, 308

  • Others

    HOA Fee Include Insurance

    Ownership Fee Simple w/ HO Assn.

    Special Listing Condition None

SIMILAR HOMES FOR SALE

Check for similar Single Family Homes in Oswego,IL

CONTACT

GET IN TOUCH

Your Full Name
Your Phone Number*
Write Your Message